
In the early 1980s, Willerby unveiled a holiday caravan called the Leven, named after a river in Scotland; it flows from Loch Leven, reaching the sea at the town of Leven on the Firth of Forth. The Willerby Leven proved to be super popular in Britain and also abroad, for rental caravans in France.
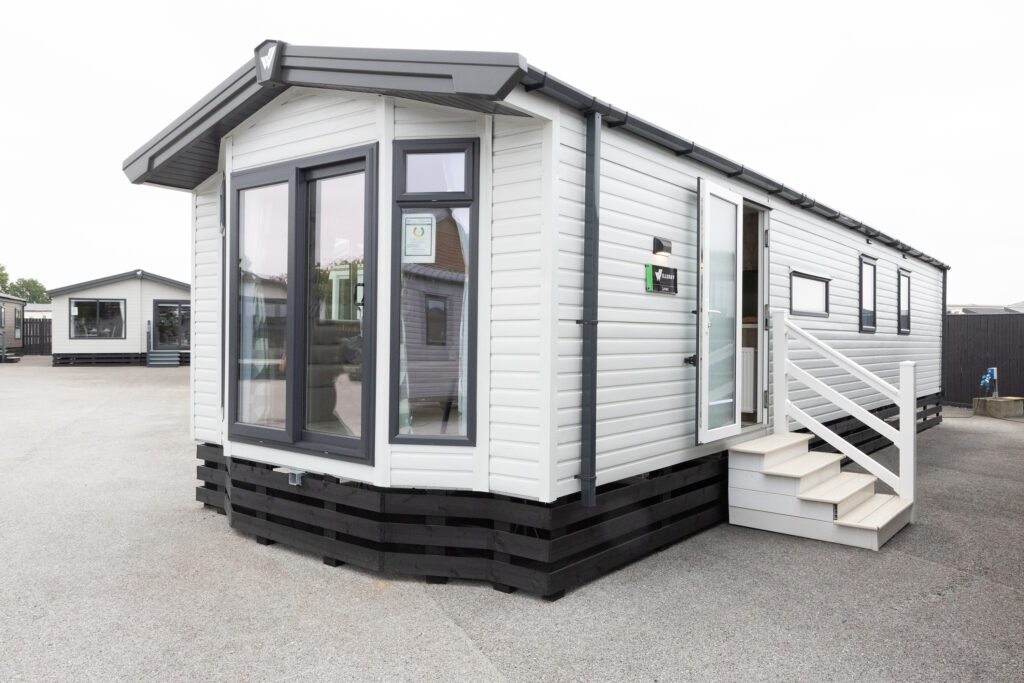
Its ethos was family practicality and value. Now, the name has been revived for a new range of six layouts. The functional layout brief of the original Leven has prevailed and the new generation of Levens is characterised by simplicity of style.
The holiday caravan range offers sizes from 28ft x 12ft to 40ft x 12ft. Our review model is the 40ft x12ft three-bedroom model.
In this video, we take a walk around the 2027 Willerby Leven static caravan:
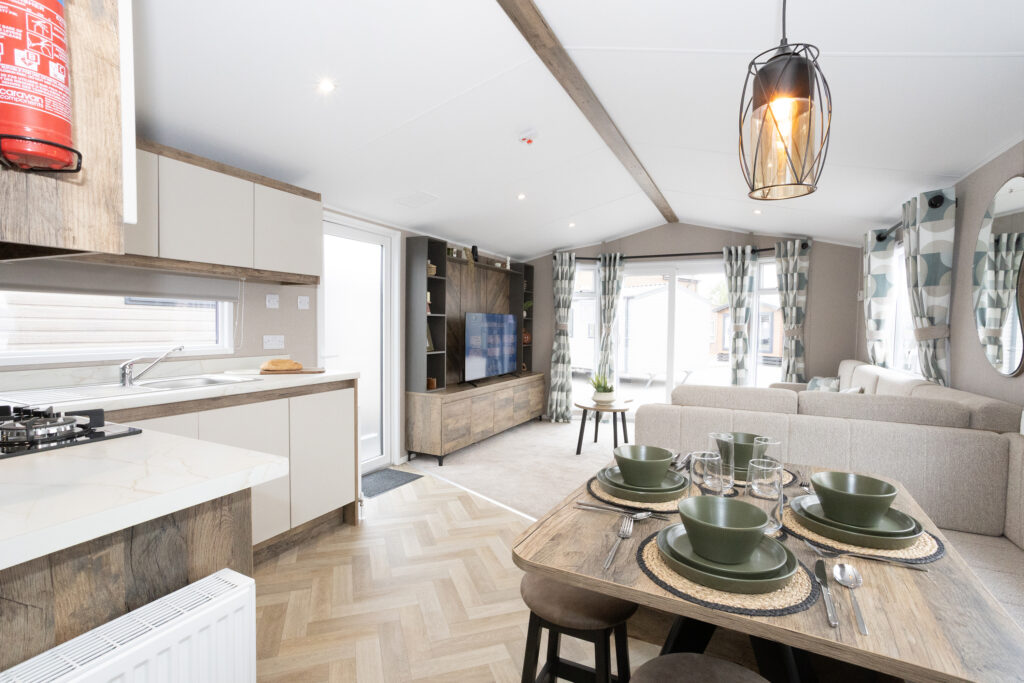
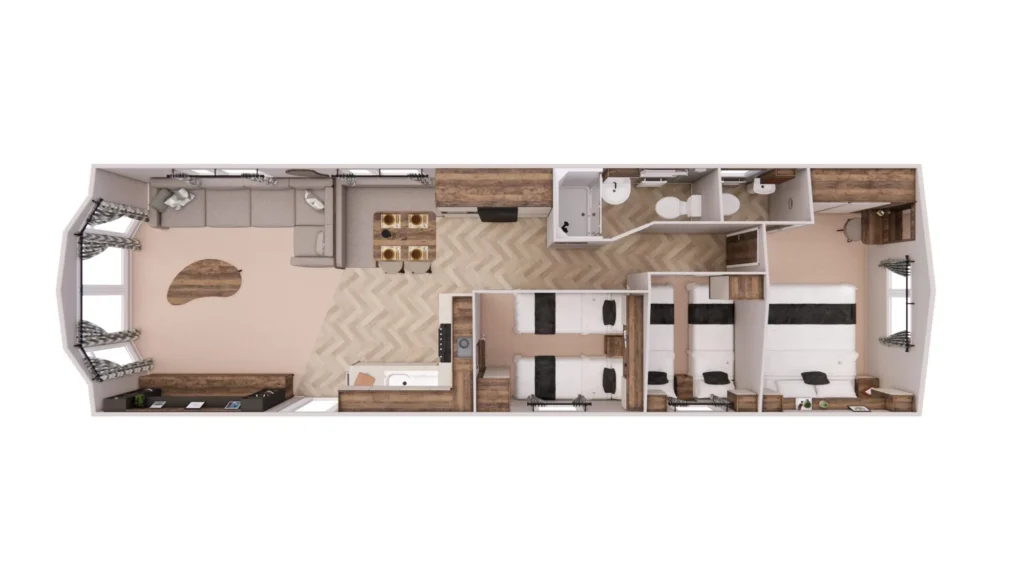
As you step inside the 40ft x 12ft Willerby Leven static caravan, the vast amount of space is the first aspect that impresses. It feels wider than its 12ft width. And that’s down to the open-plan layout.
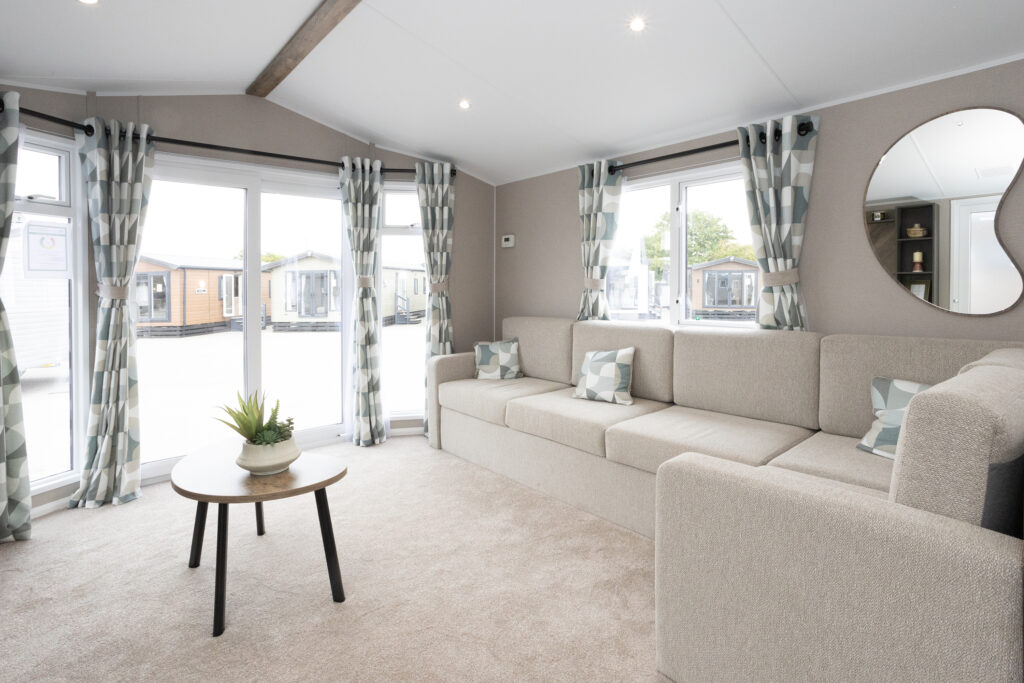
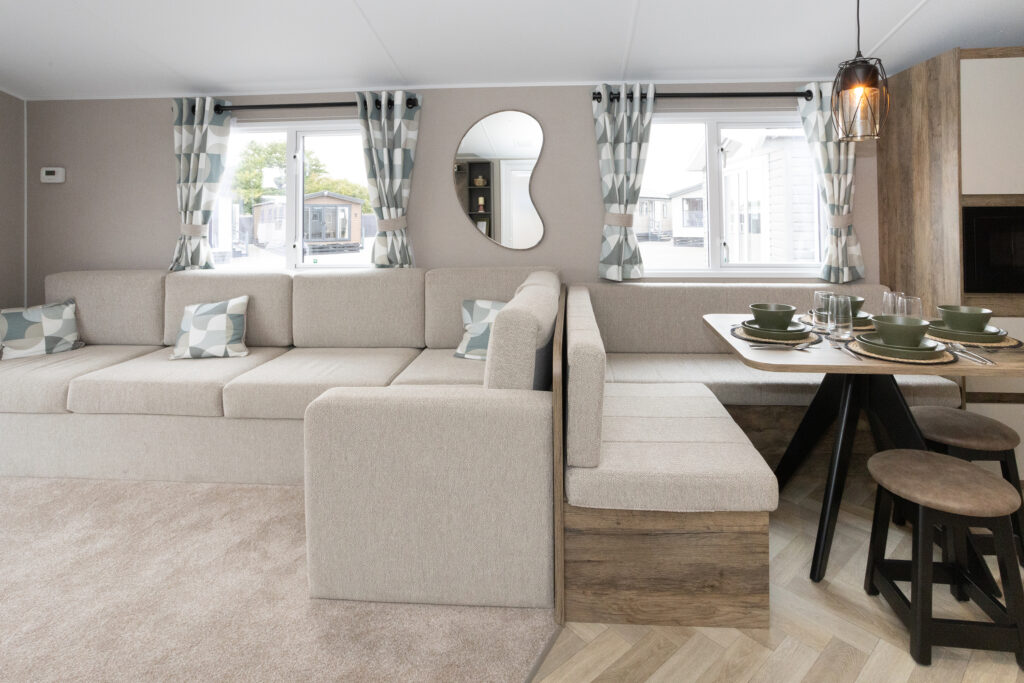
The lounge is enormous, with L-shaped seating and plenty of floor space.
Both the kitchen’s main sector and the dining area are also L-shaped. It’s a clever design, as all three areas flow from one another, in one big, super-inviting holiday caravan living space.
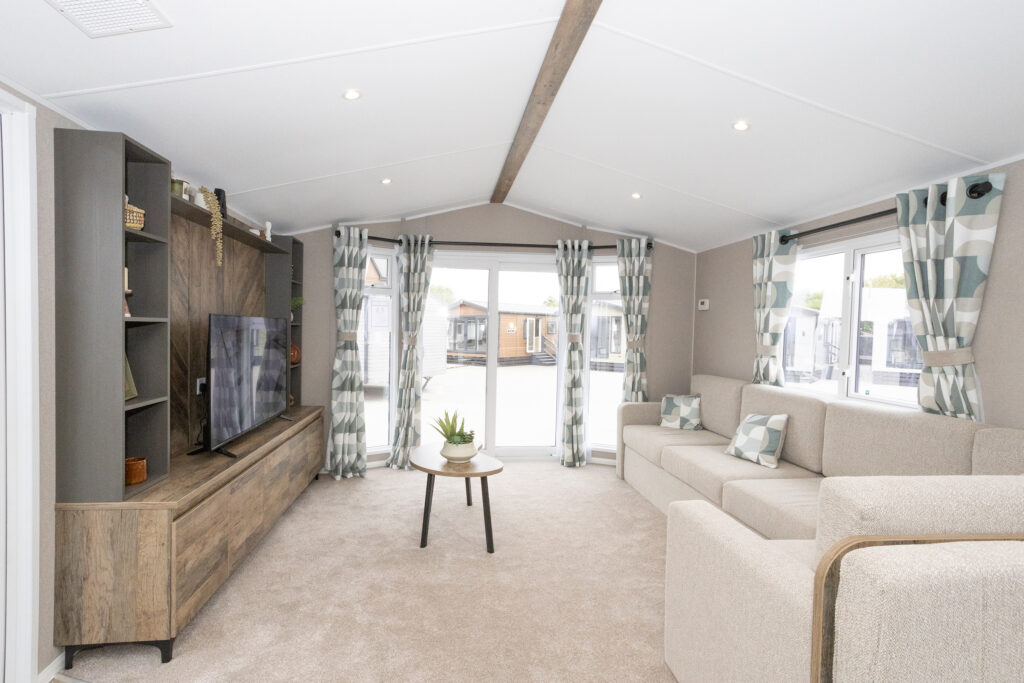
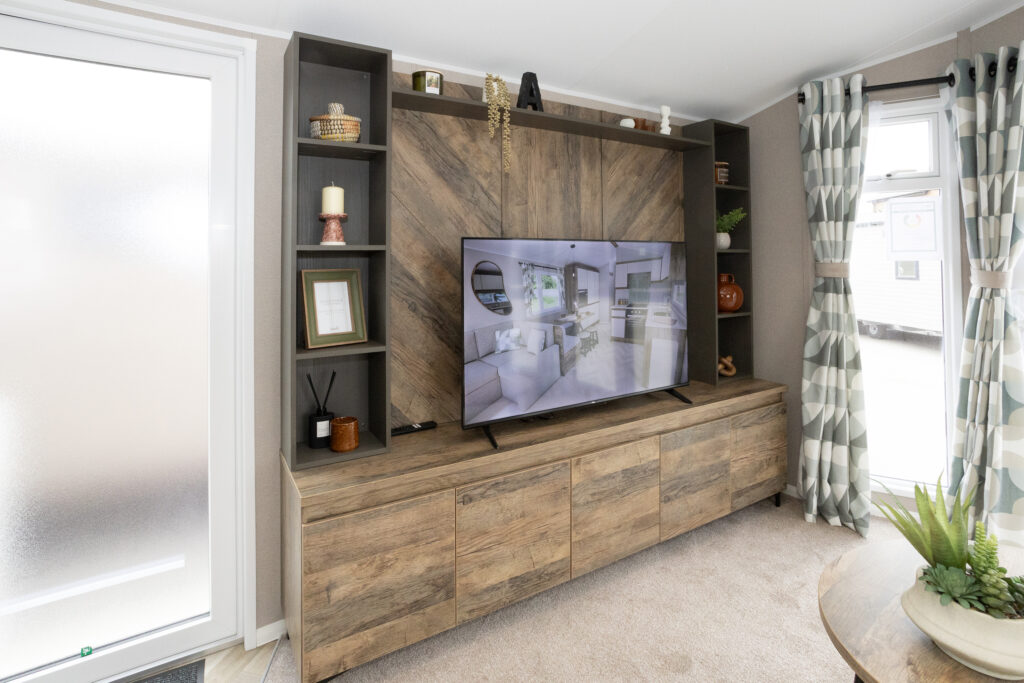
Now for the details. Apart from the size of the seating area, the salient feature of the lounge is its enormous media wall, clad in rustic wood. It’s composed of planks aligned on a slant, vertically and horizontally, a combination that’s really rather impressive in styling terms.
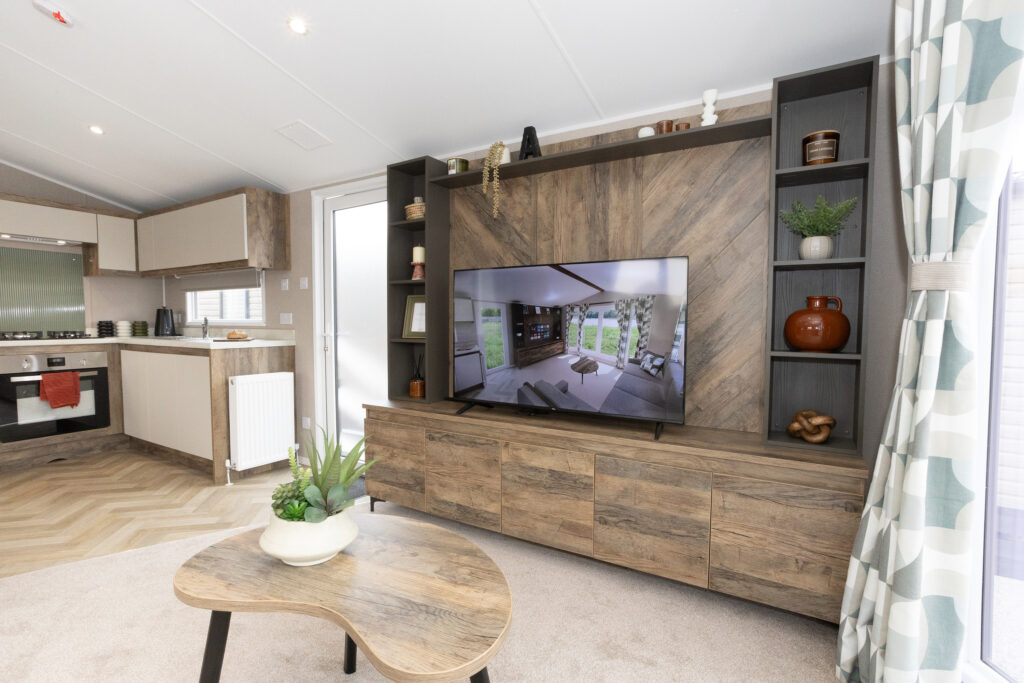
There’s space for the biggest television you could wish for, flanked by four shelves on each side with a linking shelf across the top. Beneath the TV position, a line of cabinets is here to make sure you can tidy stuff away when you want to; we’re thinking toys and books in particular.
In the centre of the room is a coffee table, curved in shape and continuing the rustic wood theme.
The same curved shape appears on the wall above the seating, in the form of a mirror, with a slim frame of rustic wood.
The Willerby Leven has a lovely big lounge, its size emphasised by the bay window (with sliding patio doors). Curtains and cushions use grey, cream and fawn in a pattern of interlocking shapes. Voiles add to the premium quality look.
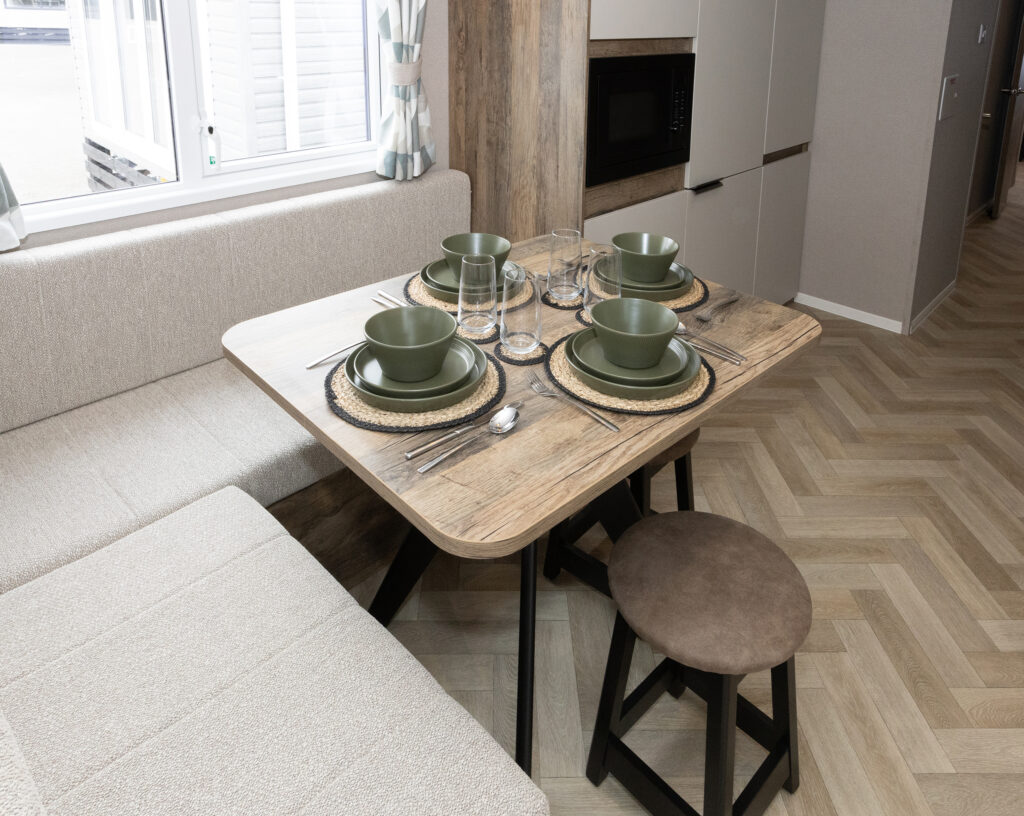
The dining area’s seating forms an L-shape and there are two circular stools so that six can dine here. The dining table styling is simple, with a base of four legs radiating from a central point. And the table top is rustic in style, as is the framework of the kitchen units.
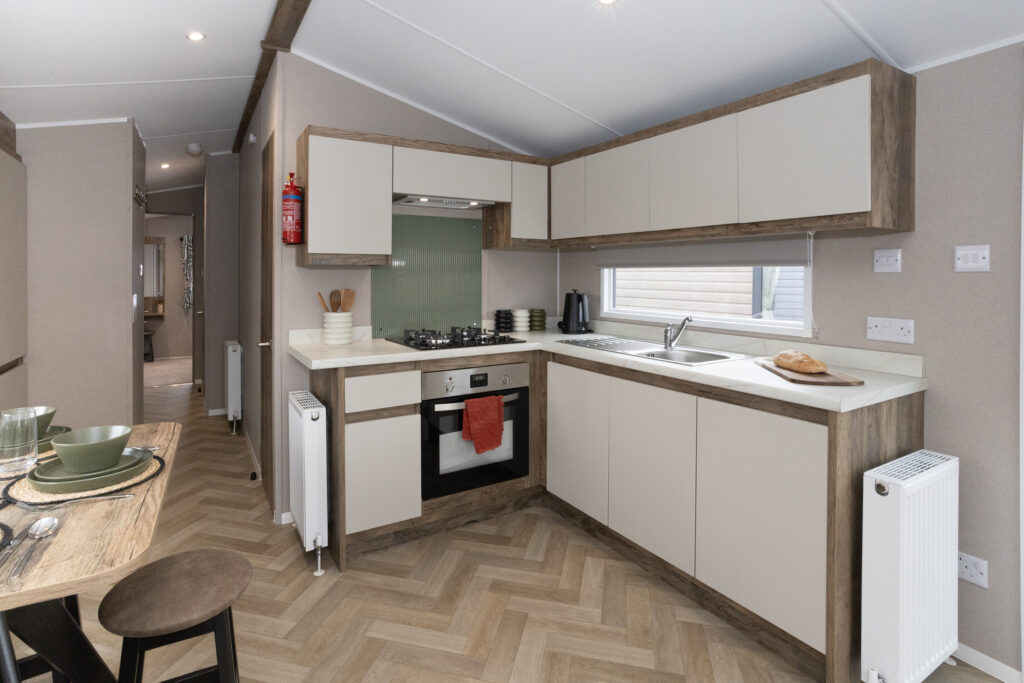
The hob has four burners of differing sizes, each with an individual pan rest that can be easily removed for cleaning (we like that). The oven is electric. An extractor fan sits above the hob with bright spotlights inset.
The kitchen surface is marble-effect and the cabinets are ultra pale cream. The whole effect is bright, modern and simple in style and we are constantly reminded of the design ethos of the original Leven.
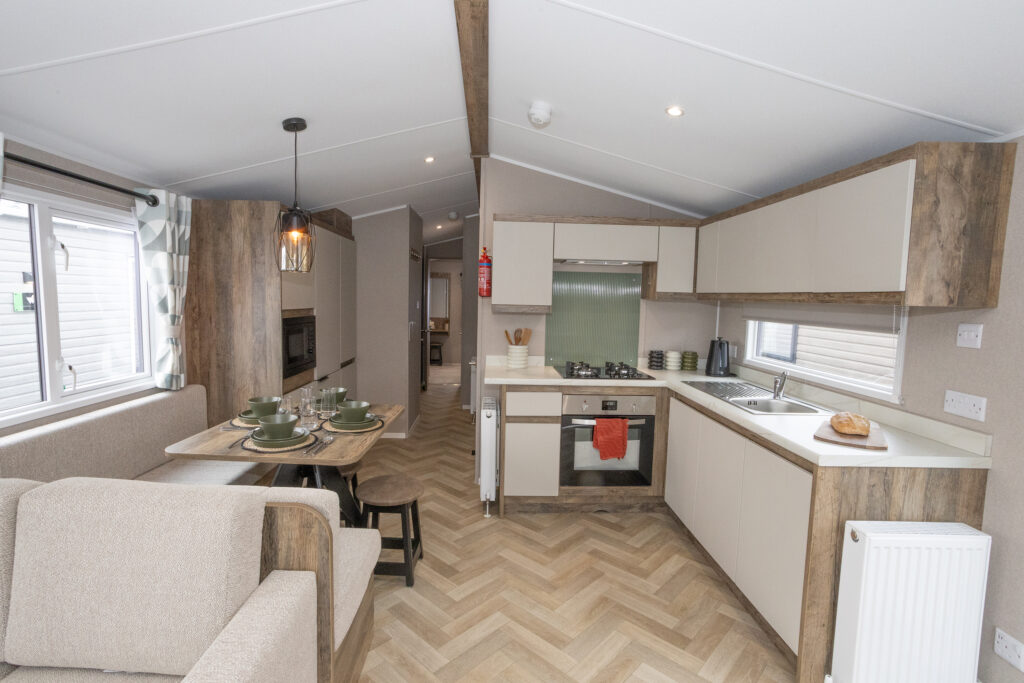
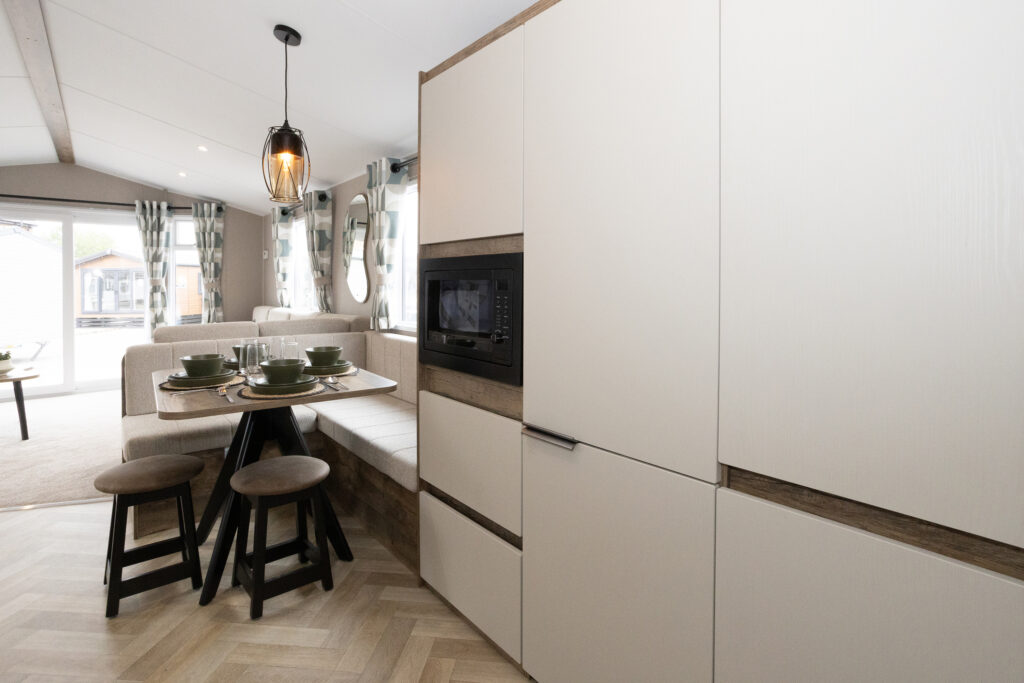
Everything about the Willerby Leven, it seems, is super-sized and that particularly applies to the amount of kitchen storage. Top cabinets line the main kitchen area. There’s a double lower cabinet plus two smaller ones, and a drawer.
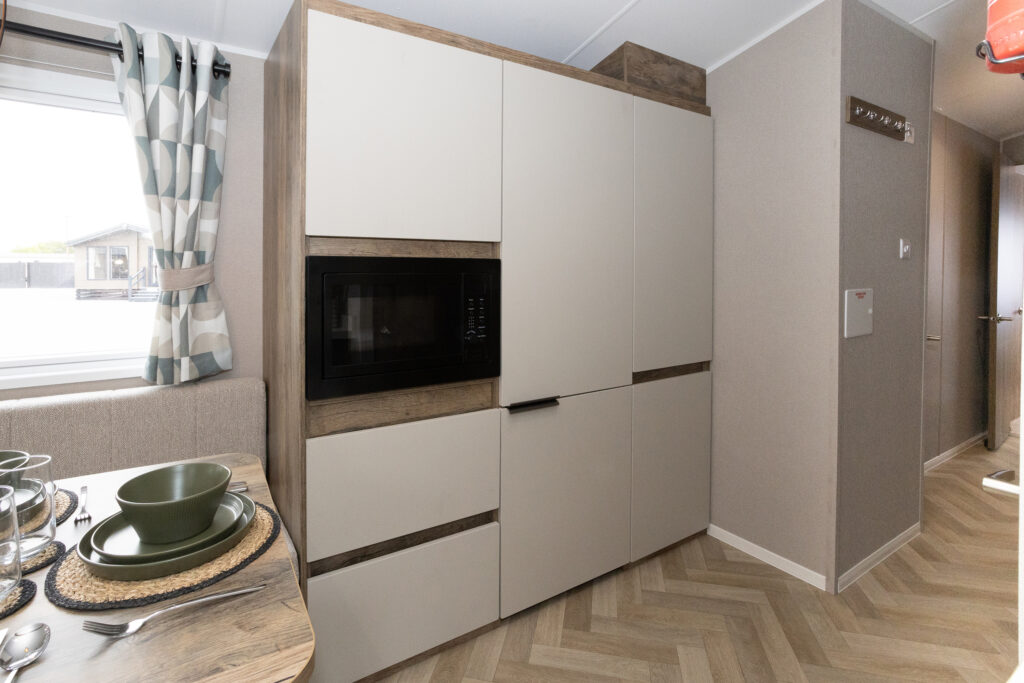
And there’s more. Across the corridor from the main kitchen area is what could be termed the microwave sector – as that’s the thing you notice first. Alongside it – and hidden from view because it’s integrated – is the fridge with the freezer beneath it. Two cabinets and two large drawers are in this sector, together with the central heating unit.
The simple styling continues in the bedroom area, with touches of rustic wood-effect to maintain the Leven’s character.
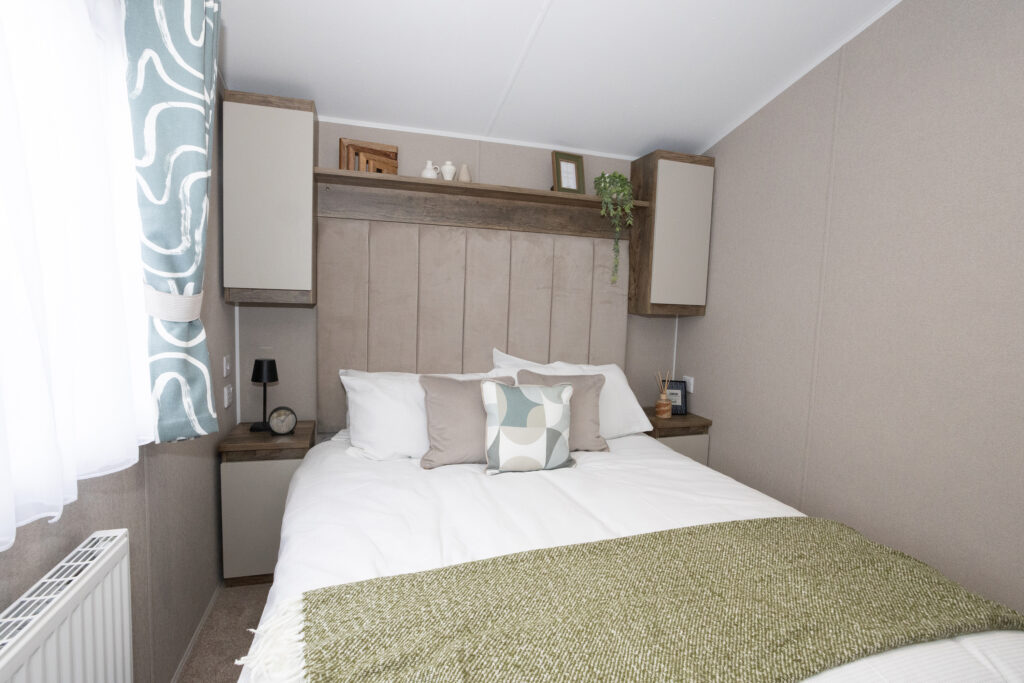
In the main bedroom, which has a king-sized bed, the tall bedhead is composed of vertically aligned padded sections upholstered in fabric that’s reminiscent of corduroy. Wall and bedside cabinets are here.
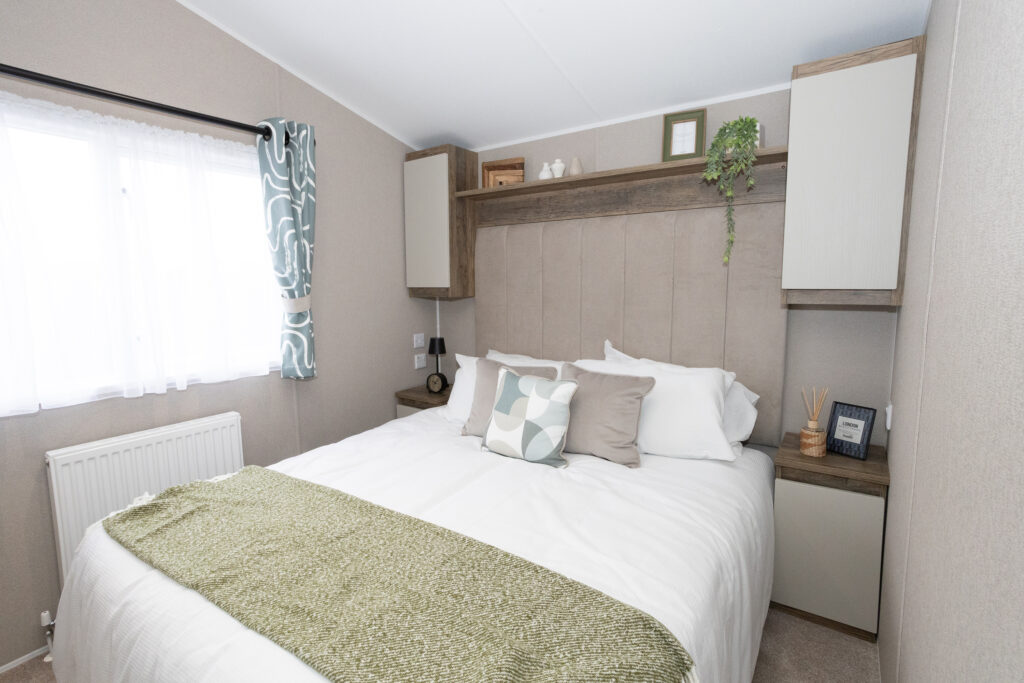
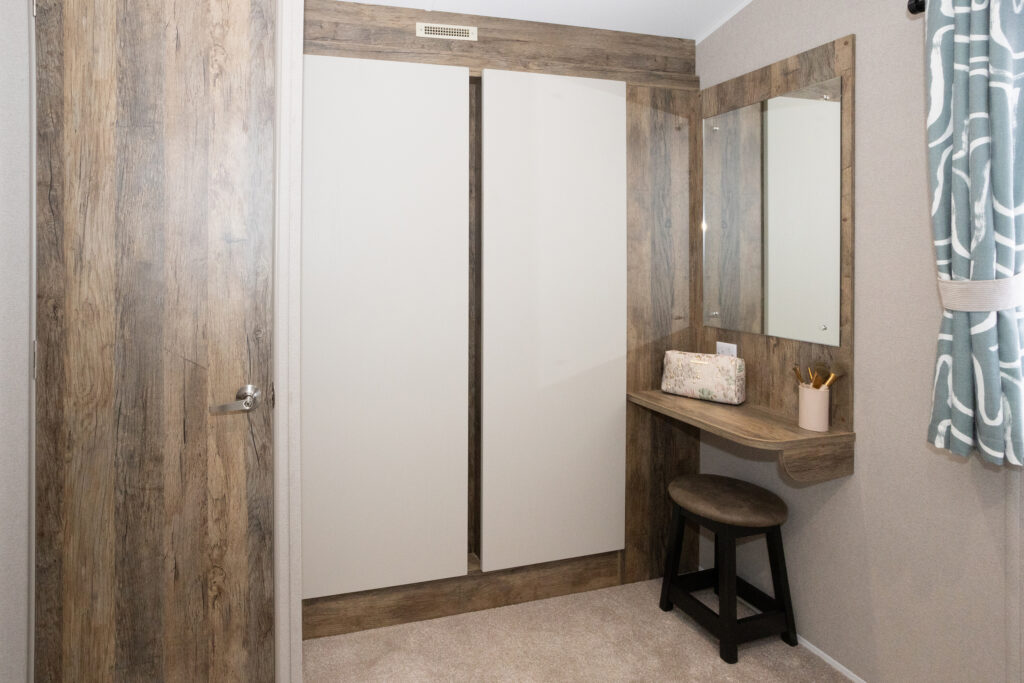
The wardrobe is, like a lot of aspects of the Leven, huge, with two hanging areas and containing three drawers. Alongside is a neat dressing table. The hessian-effect wallcovering brings in a cosy aspect and the curtains, in sage green and white, adhere to the natural-hue design character of the Leven.
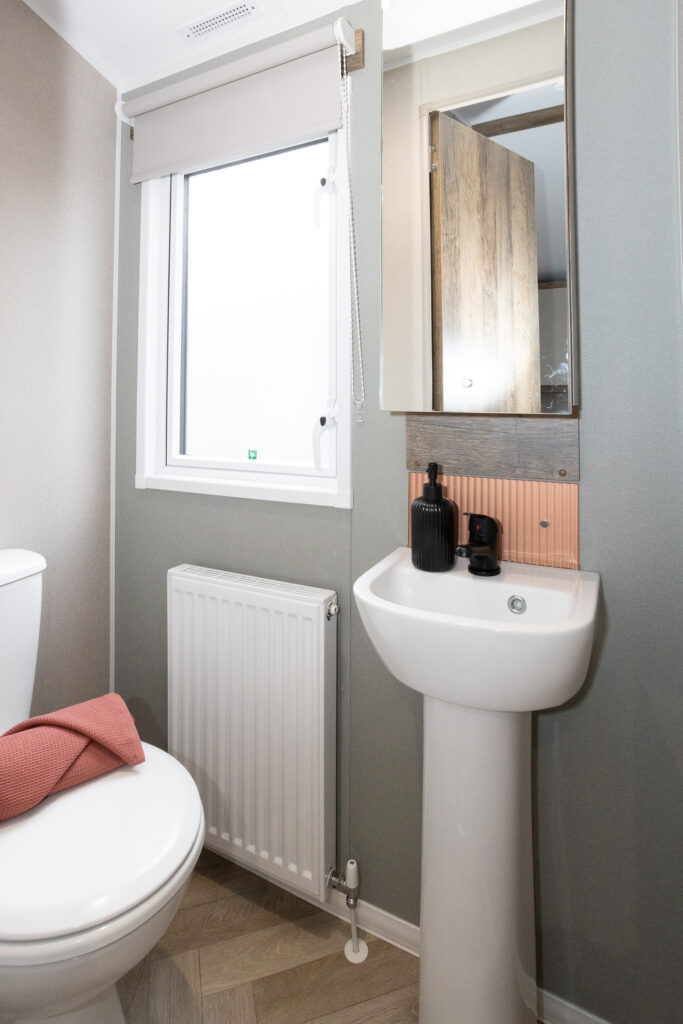
The en-suite toilet and washbasin room also has hessian-type cladding; sage green for one wall and pale fawn, matching that in the bedroom, for the other two.
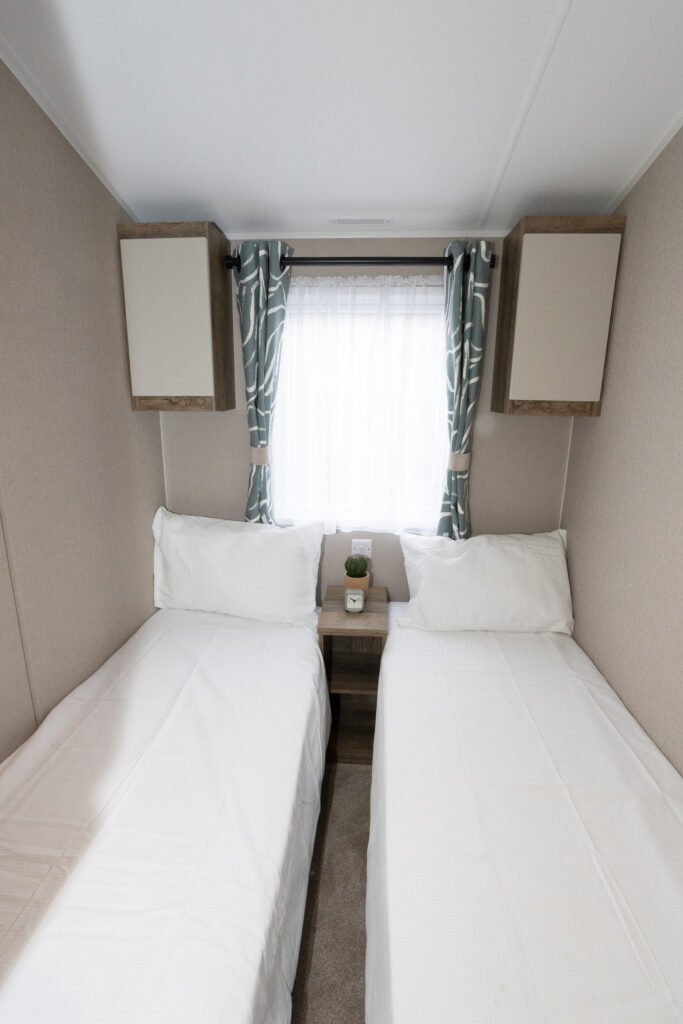
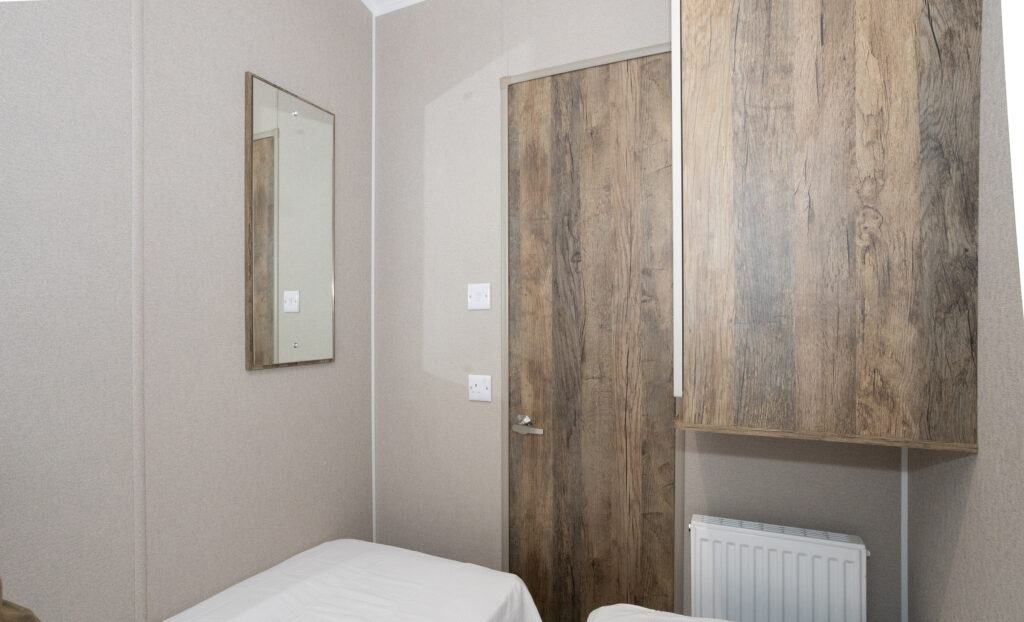
The two twin bedrooms are of different layouts. One has a wall cabinet above each bed and a half-height wardrobe above the foot of one of the beds.
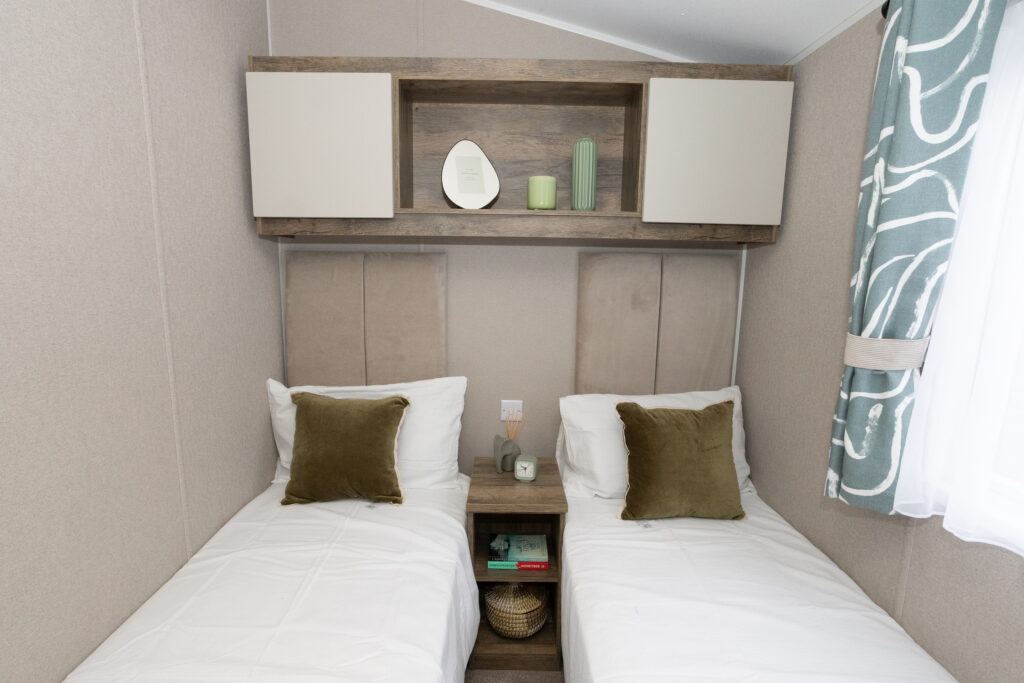
The other has a full-height wardrobe with three drawers beneath it, and, above the bedheads, a unit spanning the width of the room containing two cabinets plus shelf space.
The family shower room follows the sage green and pale fawn theme of the en-suite toilet room. There’s a towel warmer, finished in white.
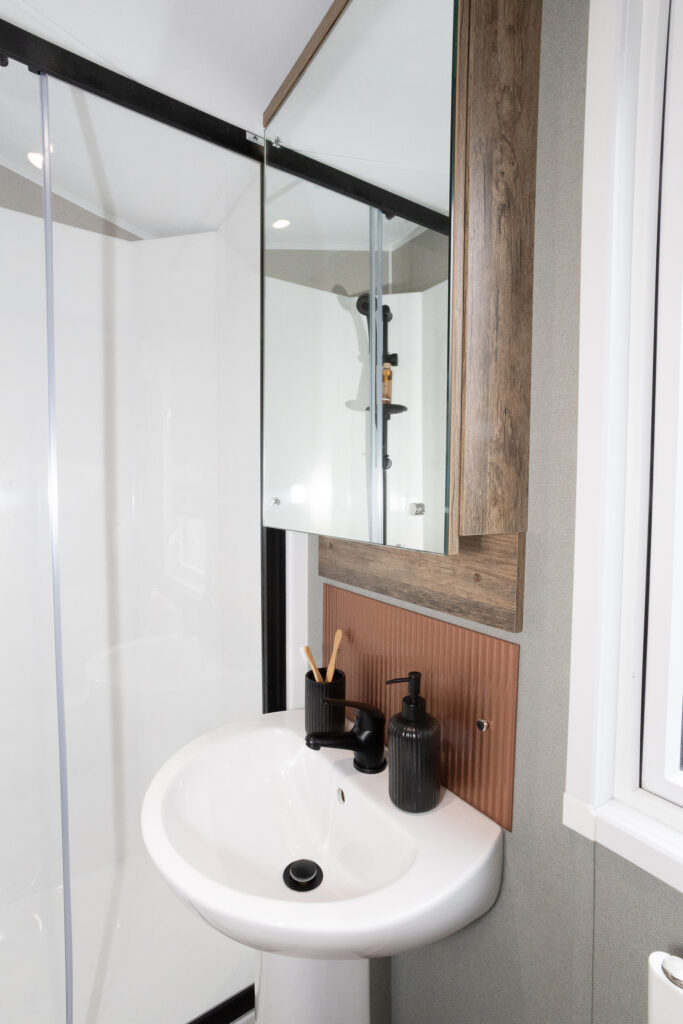
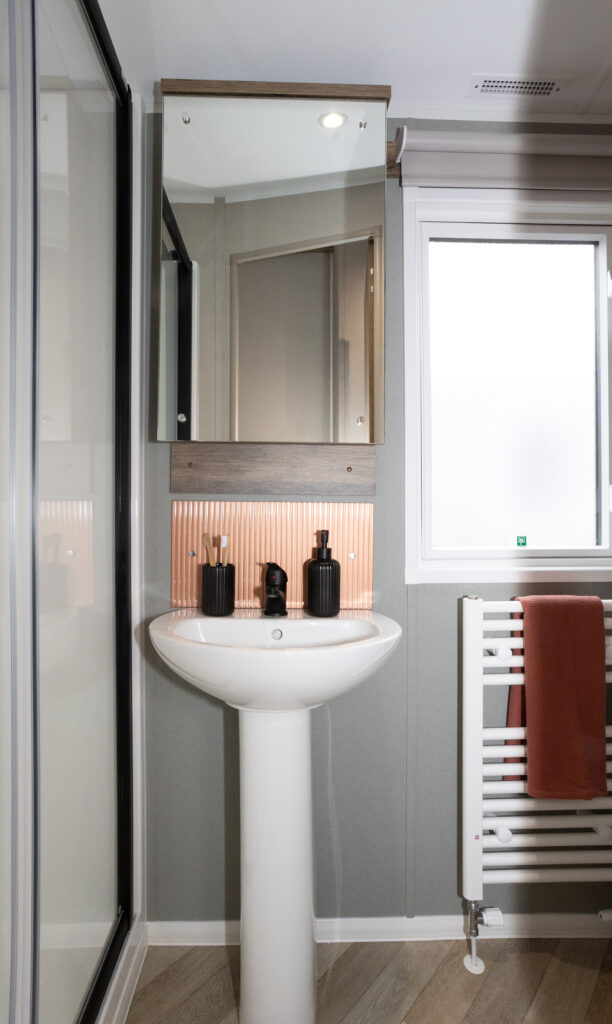
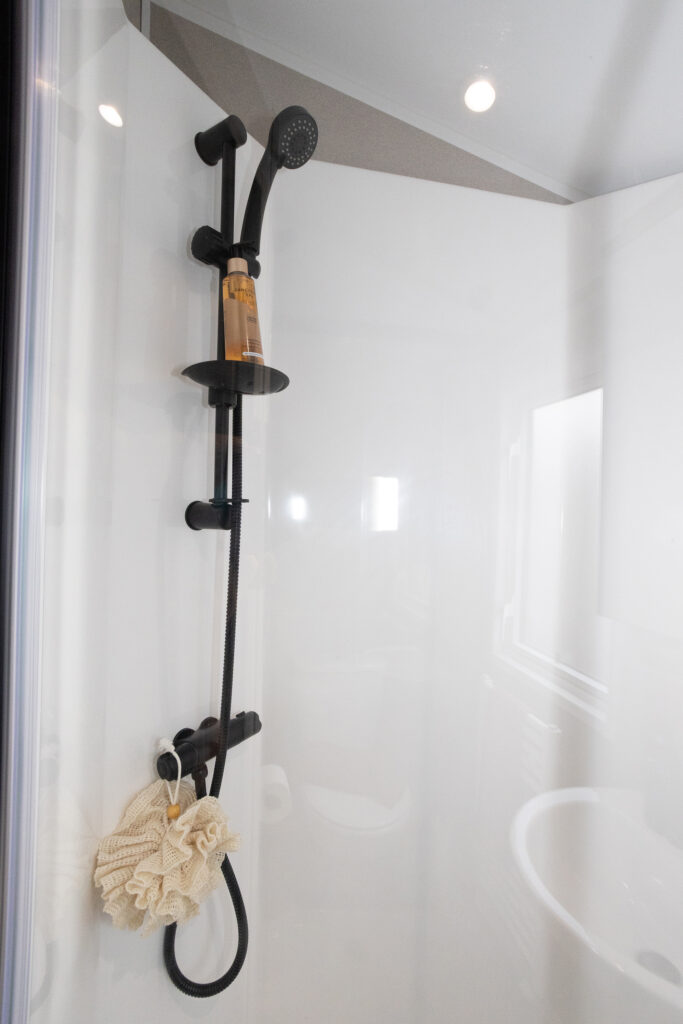
The shower and tap fittings are black and so is the frame of the shower door. The splashback above the washbasin is a delightful metallic copper colour with vertical ridges. The whole effect is super modern, simple but also very stylish.
Verdict: Rustic wood-effect and nature’s green hues give the new Willerby Leven a natural interior design character. Points we love include the bay window, the easy-clean hob design and the amount of kitchen cabinetry. Above all, the Leven’s feeling of space will appeal to buyers looking for a static caravan that’s ideal for family use.
Plus points: The amount of lounge seating. The space and open-plan aspect of the lounge dining and kitchen area. The large wardrobe in the main bedroom. The bay window
Minus points: The half-height wardrobe over a bed in one of the twin rooms may be a tad difficult to access because its door opens into the room’s doorway. The en-suite doesn’t include a shower. The central heating system is not included as a standard item; it is an optional extra
In a nutshell: A three-bedroomed static caravan with a layout that gives generous space in the lounge, dining and kitchen areas.
Size: 40ft x 12ft
Bedrooms: Three
Sleeps: Six
Build standard: EN 1647
Key optional extras: A central heating system, a fully galvanised chassis, a slimline dishwasher and a lift-up bed for storage in the main bedroom.
Ex -works price: £50,000*
Spotted in the classifieds: A 2027 Willerby Leven static caravan for sale in Fife (KY16). Sited costs £72,800.
Cost to insure this sited static caravan would be £373**
To find out more about insuring a Willerby Leven or your current static caravan visit our holiday caravan insurance page.
For more information about the static caravan, lodge and park home range from Willerby visit www.willerby.com.
*Extra charges will be made by park operators and/or distributors for transport and siting and annual maintenance. Please check the price carefully before you commit to buy as prices vary considerably dependent amongst other factors, on the geographical location of your chosen park
**Leisuredays static caravan insurance quote based on 2027 Willerby Leven two-bedroomed 38ft x 12ft static caravan for £77,800 (£72,800 for structure and £5,000 contents). Owners are a 68-year-old retired couple with previous holiday caravan insurance and three years no claim discount. £75 excess applies. Insurance premium includes insurance premium tax at the current rate and is correct as of 21/09/2026.


