
Victory Leisure Homes has launched a four-bedroomed static caravan – a first in the industry! Introducing the Victory Harraway, with two single bedrooms, a twin-bedroom and a master bedroom.
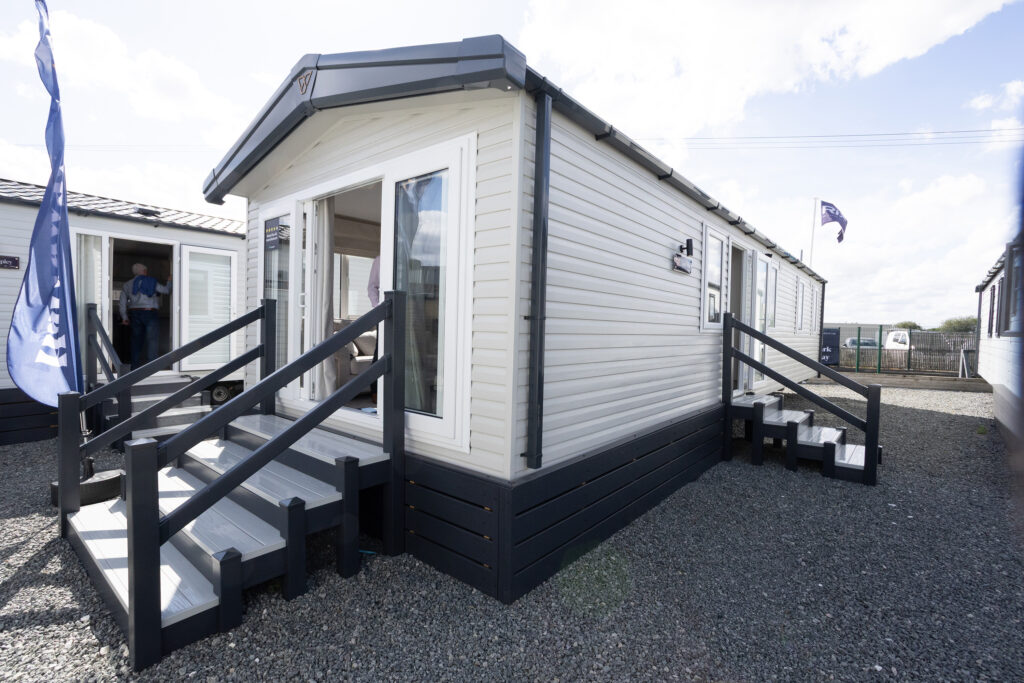
Four bedrooms in a static caravan that’s a mere 12ft wide? Can this be possible? Victory has made it not just possible but very practical – and a sure-fire winner for family buyers. Just think of the versatility. Teenage family members need their own bedrooms. They get them. A twin room for those who don’t mind sharing. And a lovely bedroom of style for the parents. And if you don’t need all of those bedrooms for family members, there’s a spare (or two) for guests!
First, though, a tour of the day areas. A calming, neutral palette characterises the new-for-2026 Victory Harraway, yet the overall look is far from subdued.
In this video, we take a look around the all-new Victory Harraway static caravan:
There are touches of Scandi style, Shaker influence, and smart black accents on taps, kitchen knobs, and shower cubicle frames.
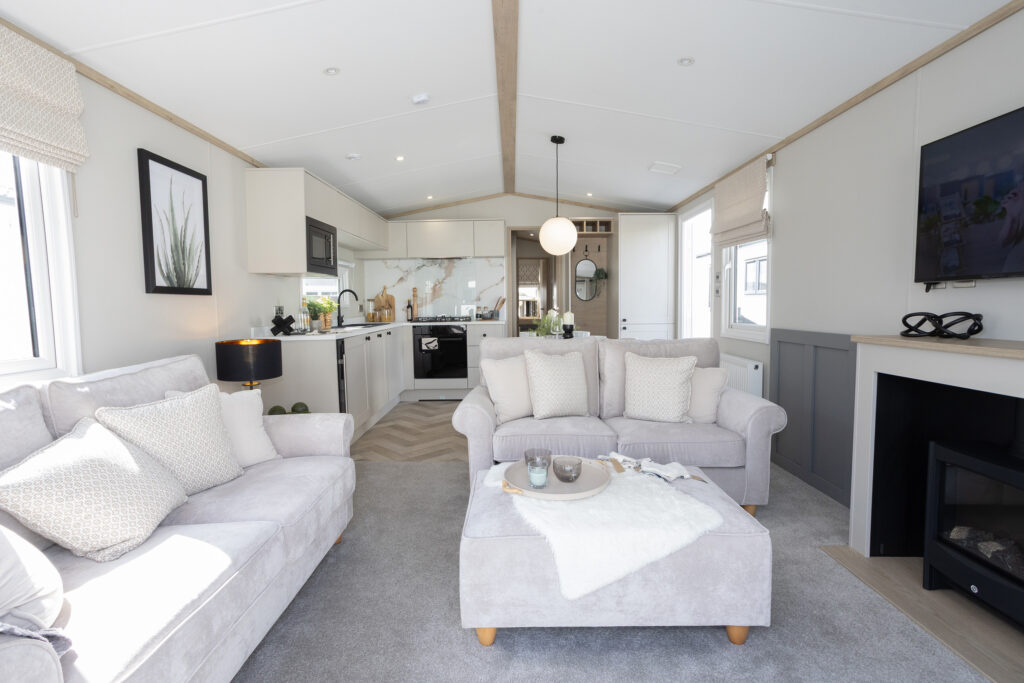
Grey half-panelled walls in the lounge introduce a classic design, along with curved sofa armrests.
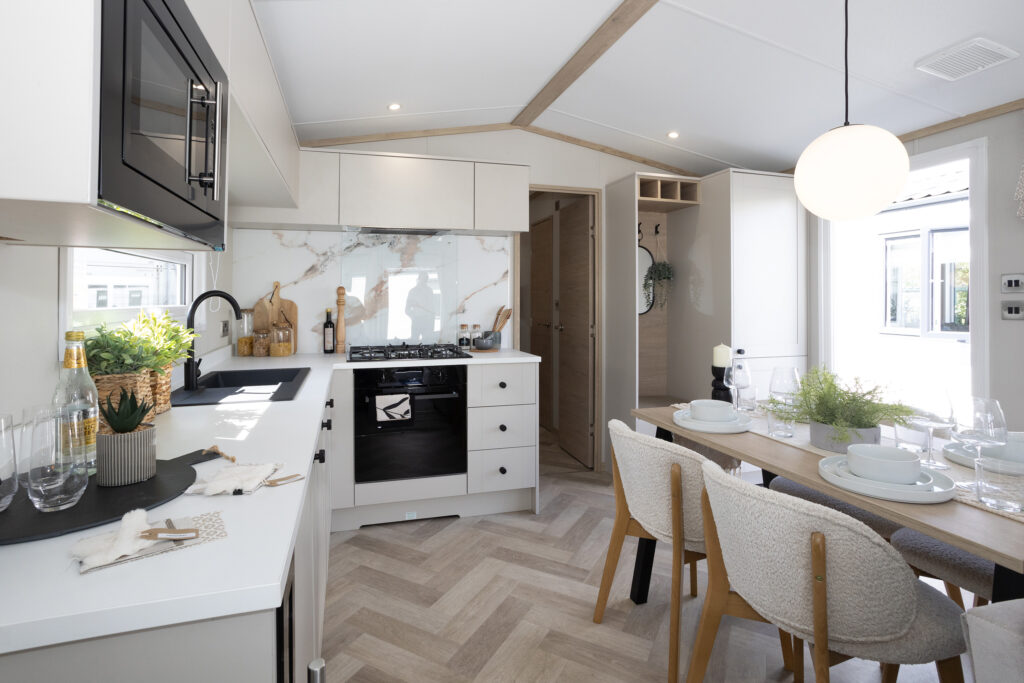
As you step in through the side entrance of the Victory Harraway caravan you’re straight into the dining area – but not quite.
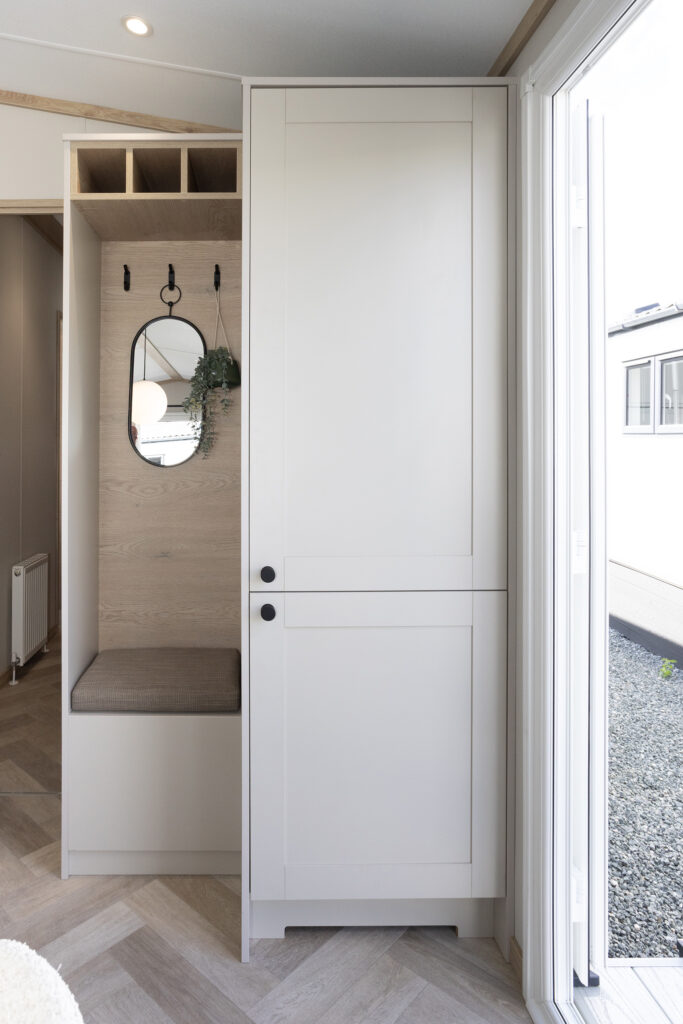
Close to the side entrance, and alongside the fridge-freezer, is a recess containing a boot seat, three coat hooks and a mirror. And above it is a three-position wine rack!
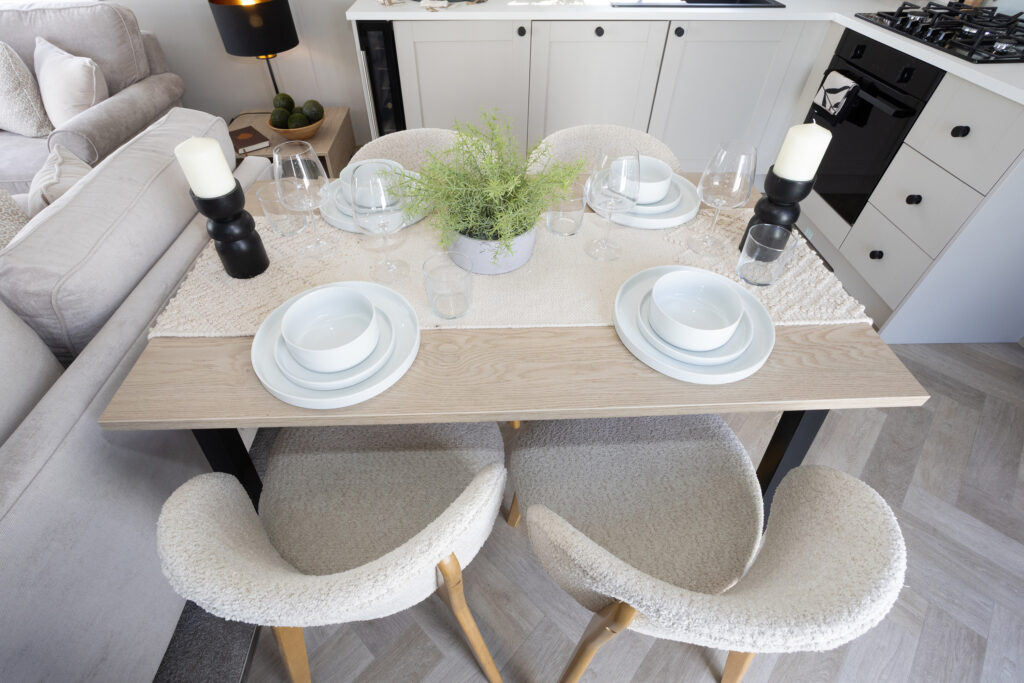
Then you’re straight into the lovely spacious kitchen diner. It’s here where you get the full force of the Harraway’s charmingly classic dominant cream hue; the cabinetry is plain in style and the dining chairs are upholstered in fabric that matches the kitchen units. It works so well.
Perhaps what’s special here is that, should buyers have a favourite colour or palette, they can personalise their Harraway, perhaps with kitchen paraphernalia of their choice and in the lounge, colourful cushions to augment the already-lovely array of cushions on the cream theme.
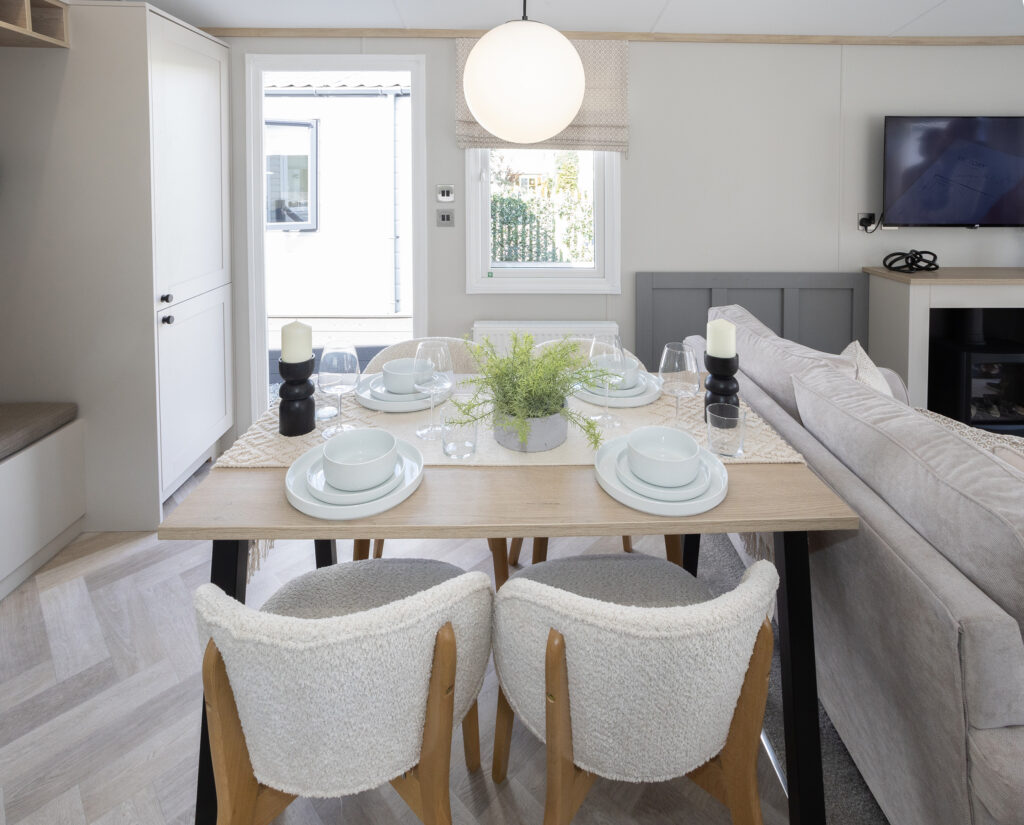
The lounge has just a touch of mansion-house styling, in the form of a stove-style ‘log burner’ with a chimney, set into an elegant cream fireplace. It’s electric, of course, but it so well mimics a real log burner.
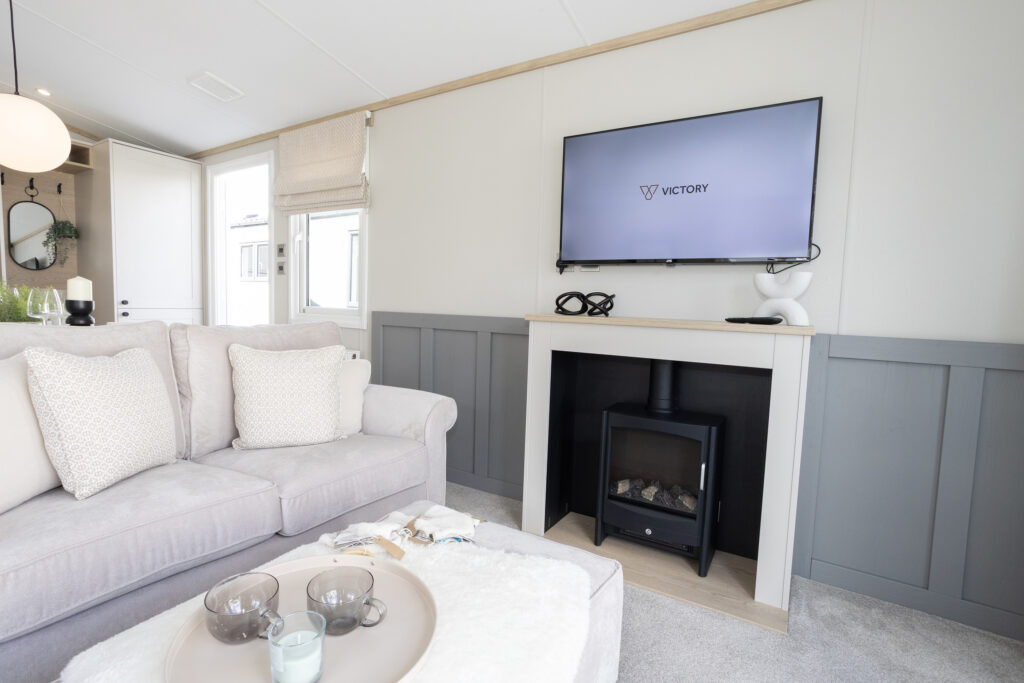
Half-height wall panels in pale grey and sofas with rolled armrests add to the mansion vibe.
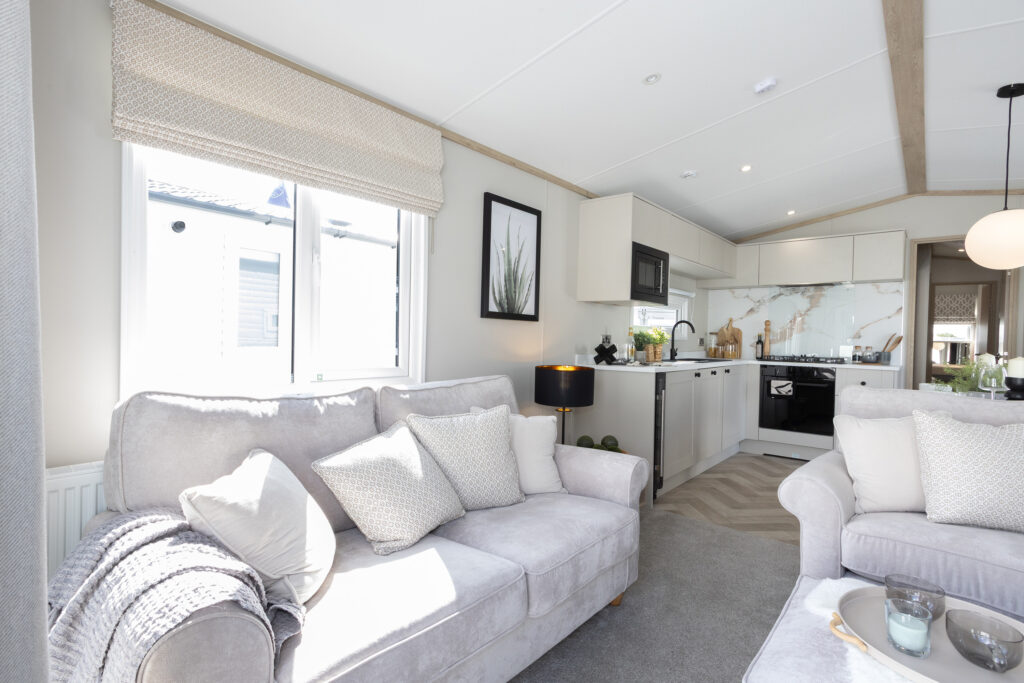
The large footstool seat in the centre of the room makes sure that there’s plenty of seating versatility as you can move it to anywhere in the lounge. And an array of cushions ensures cosiness as well as a sumptuous, luxury look.
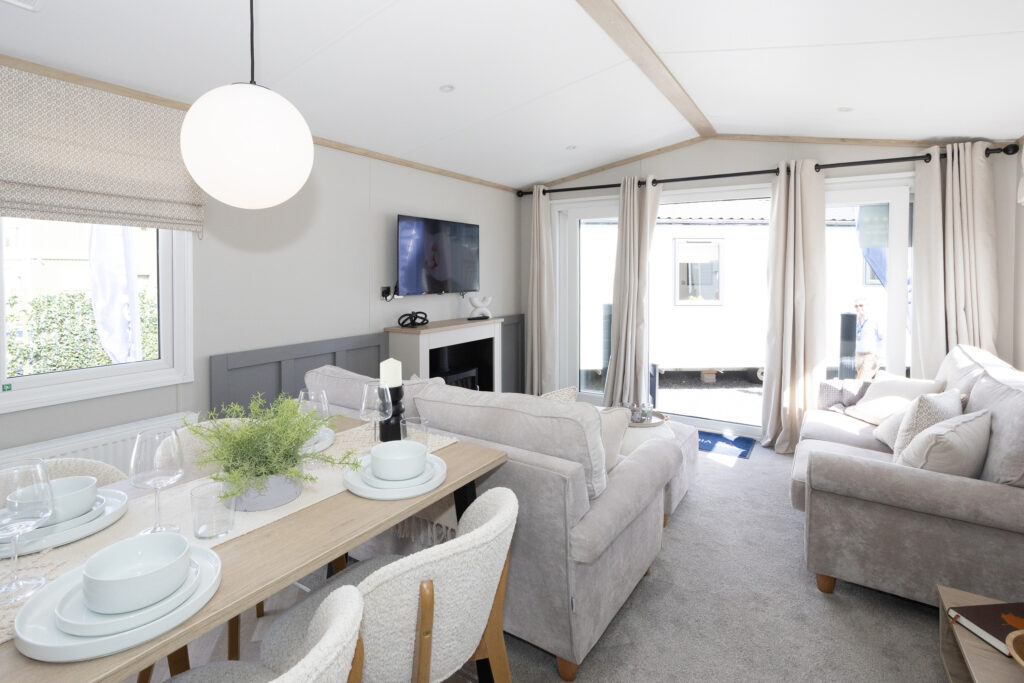
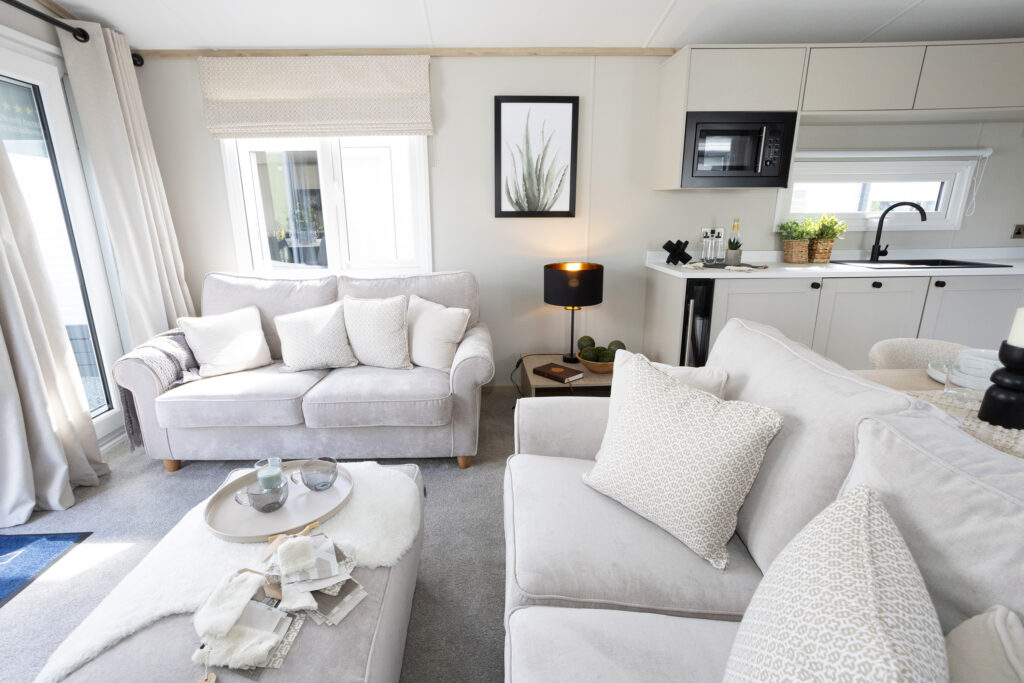
The rounded-back dining chairs upholstered in pale cream bouclé fabric continue the comfort theme set by the lounge.
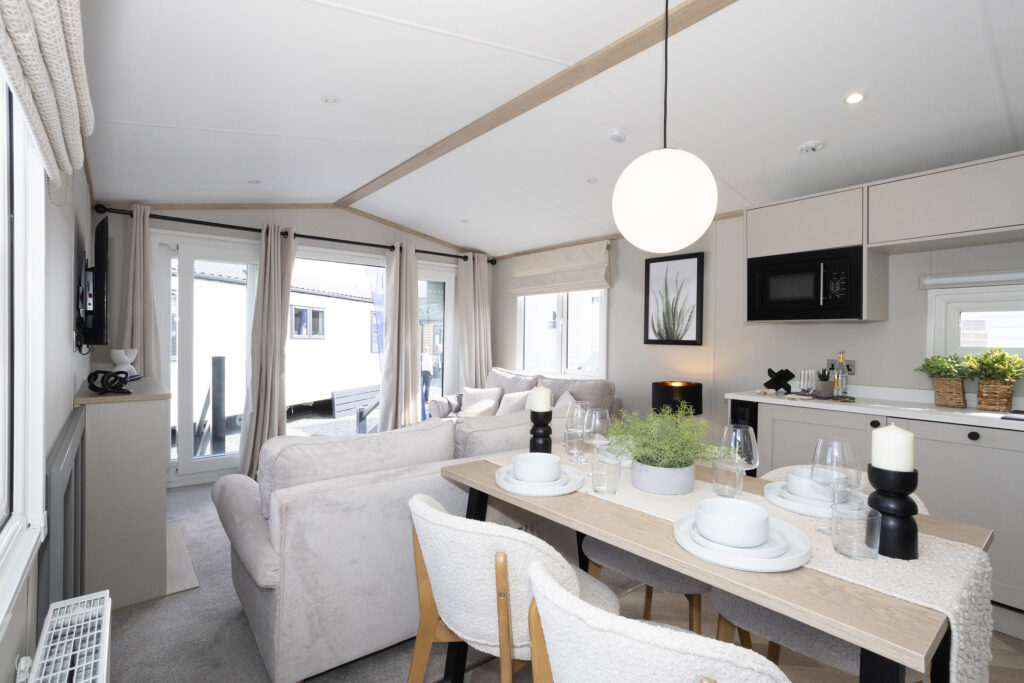
The pale wood dining table stands on a prominent black frame that adds a stark, super-modern style element. And the herringbone flooring in the kitchen and dining area has the effect of increasing the feeling of space.
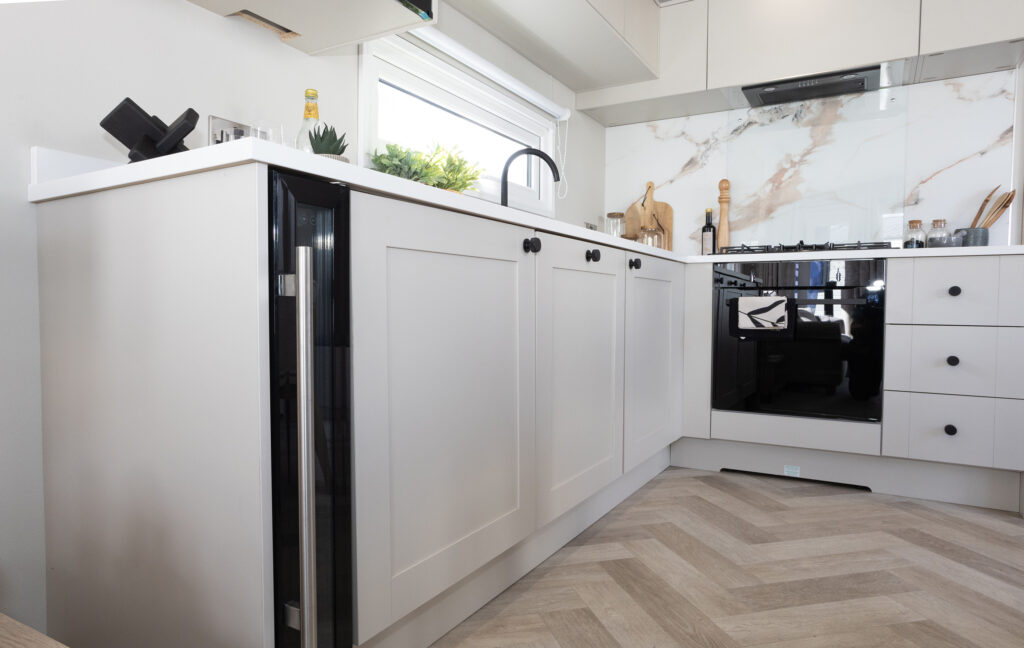
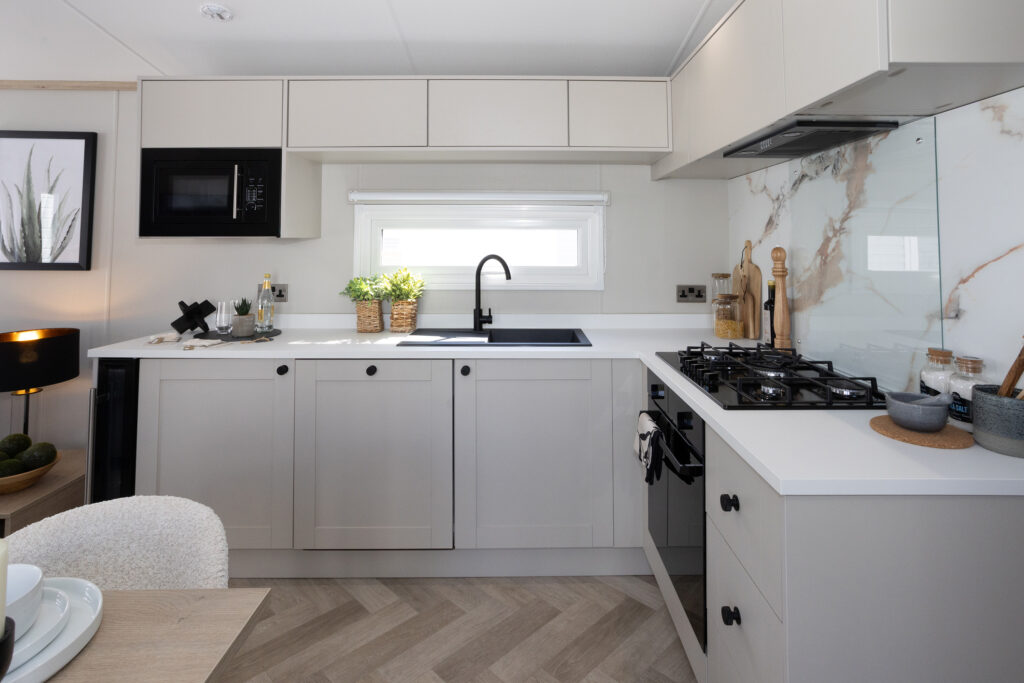
In the kitchen, handleless top cabinets and plain, Shaker-style lower cabinets are all in a pale ivory shade; smart and appealing.
The hob has five burners, the centre one being designed for a wok. The pan stand is cast iron and divided into three sections for easy removal and cleaning.
The splashback is awesome in design; matt marble-effect with an amazing pattern of peach, grey and tinges of terracotta in a flowing vein effect. Lots of surface allows for lots of cabinets underneath.
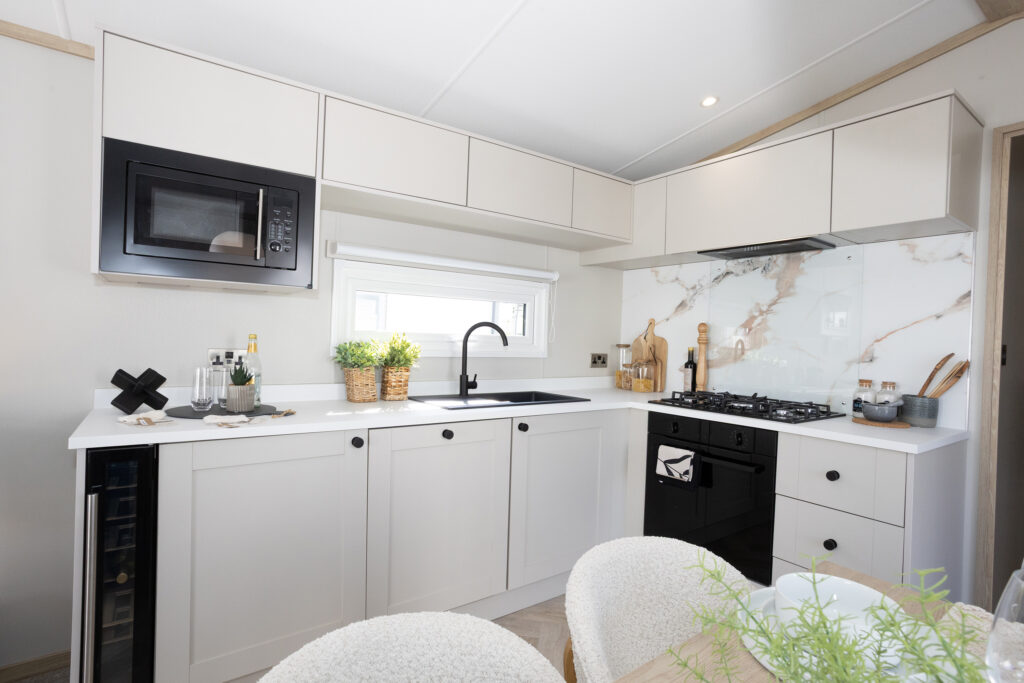
A slim wine cooler is on the lounge end of the kitchen units. Next to it are two large cabinets, three drawers and a dishwasher.
Doors in the bedroom zone have a horizontally aligned wood-grain pattern.
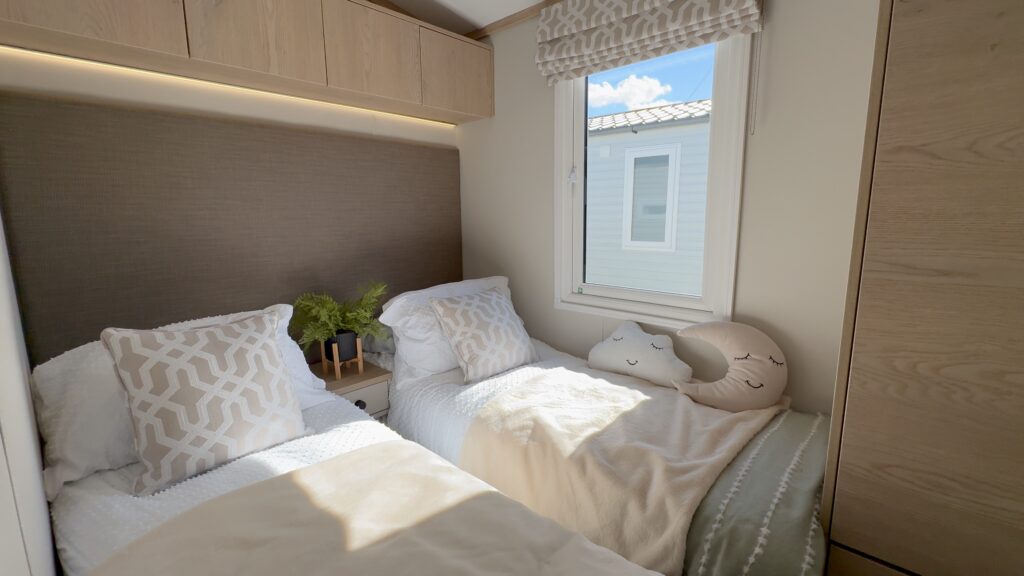
First on the left along the bedroom corridor is the twin room, with a tall, brown-upholstered headboard and four cabinets above, with a strip of bright light running beneath. The wardrobe has two drawers below. All of the units are handleless. Opposite is the shower room.
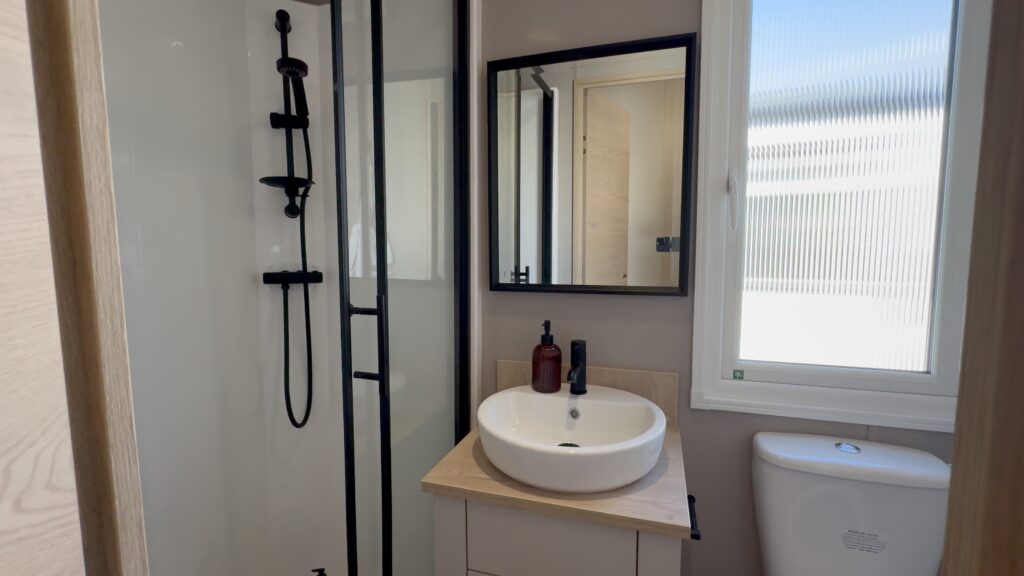
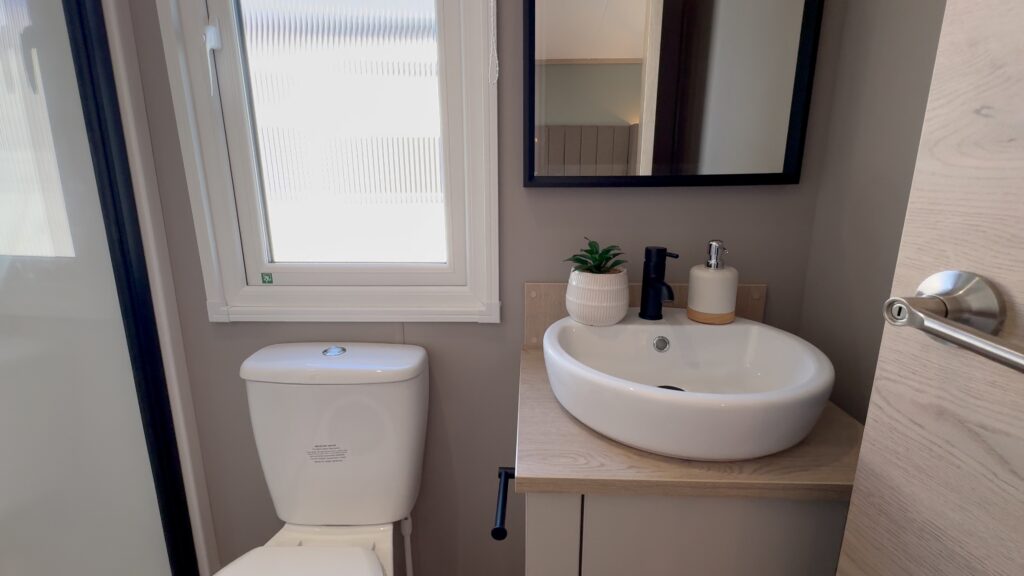
The décor is stylishly dominated by black features: the frame of the oblong mirror, the frame of the shower cubicle, the taps and the towel warmer that sits in a recess above three deep shelves alongside a cabinet that hides away the central heating unit.
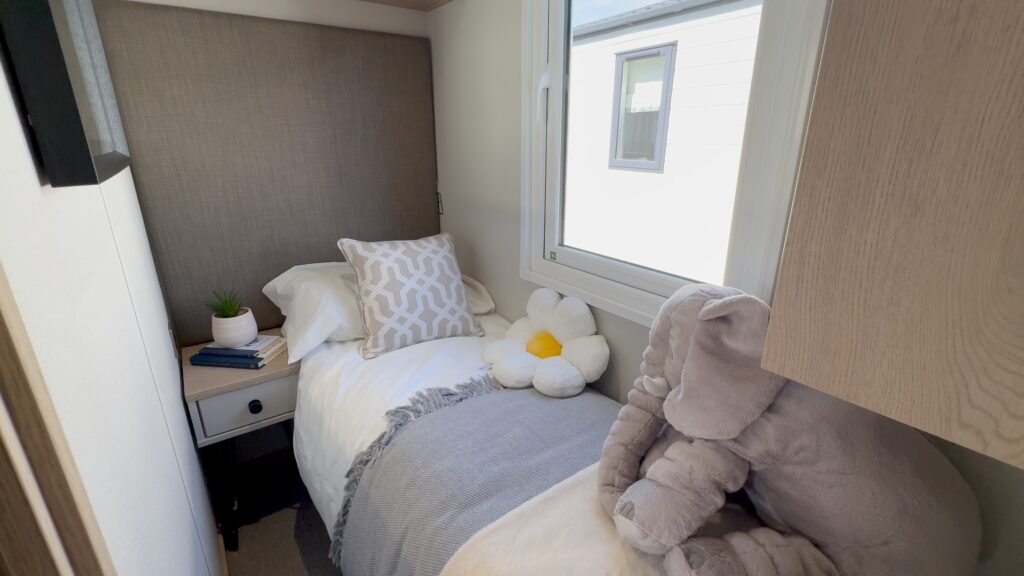
Two steps further along the corridor brings you to the Harraway’s USP: two single bedrooms, opposite one another, identical in styling, with the space-saving wardrobes positioned over the ends of the beds.
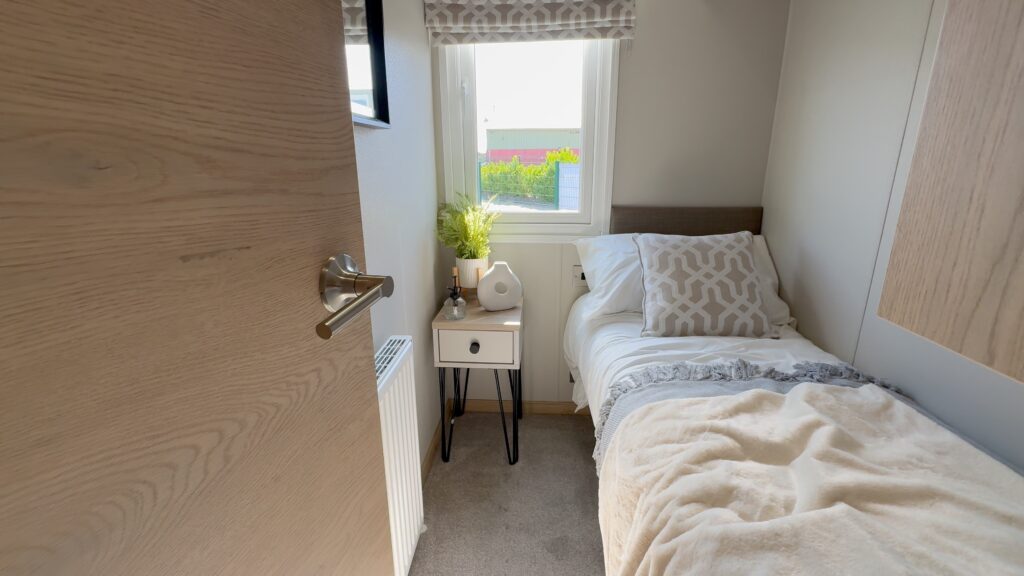
Both rooms have a square table that stands on black hairpin legs and has a drawer. Both of these bedrooms have large, black-framed mirrors.
The twin bedroom has a wardrobe with two drawers beneath and a row of cabinets above the bedhead that runs the full width of the room. Between the beds is a slim chest of drawers. The beds are very close together – but there have to be compromises to cram four bedrooms into a holiday caravan that’s just 12ft wide.
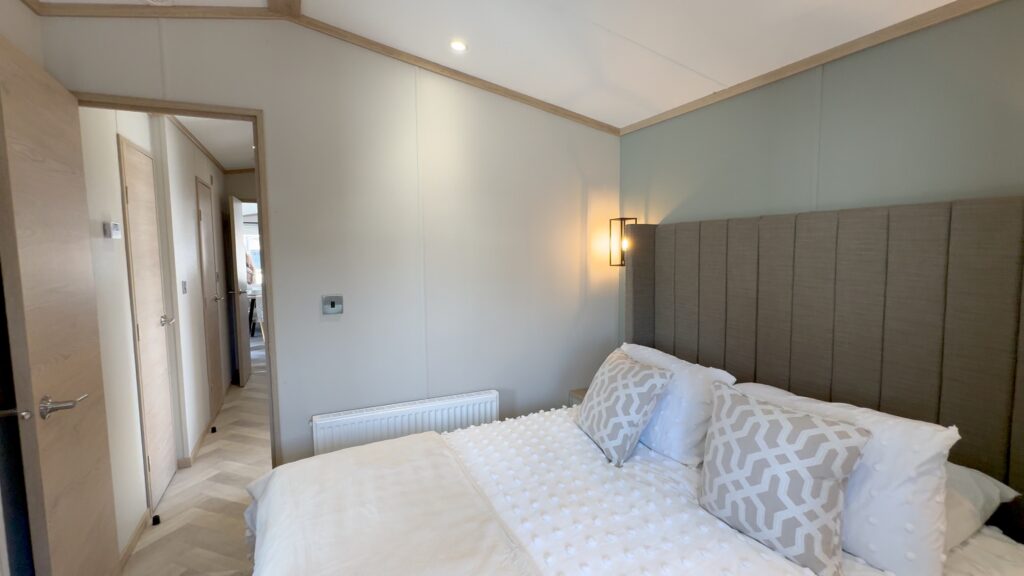
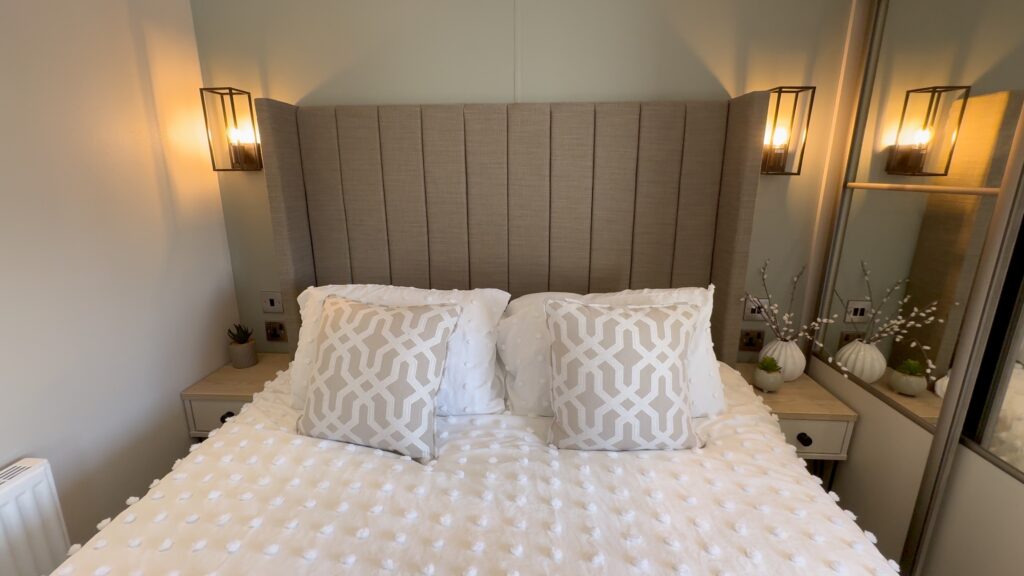
The master bedroom is stunning. The bedhead curves inward on each side, creating a sense of cosiness.
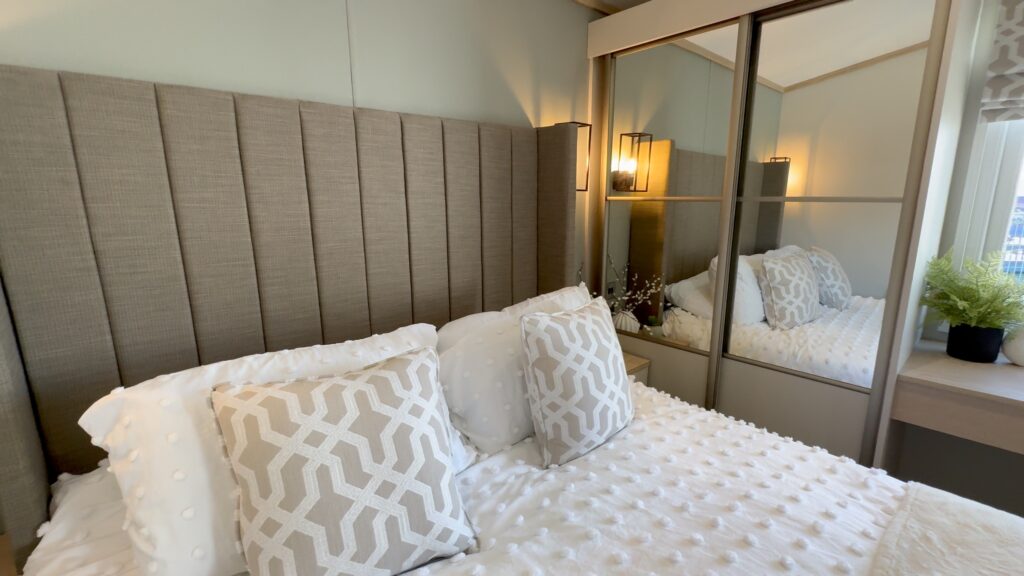
Black-outlined, clear-glass wall lights contain filament bulbs, and the dressing table (with a cube stool) has a top that lifts to reveal storage space. The sliding double wardrobe doors are mirrored. Inside is a four-drawer unit.
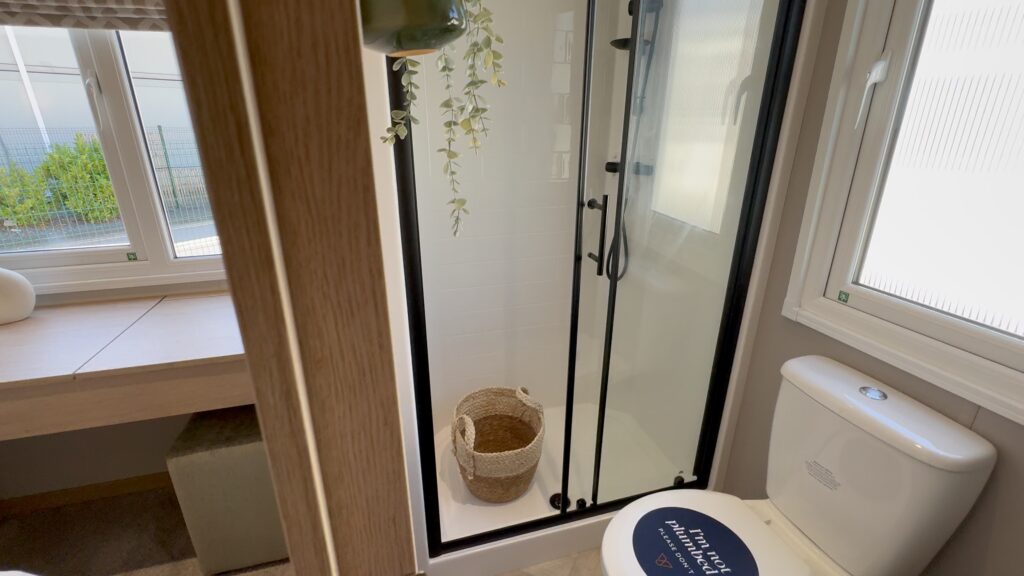
There’s an en-suite shower room too. It’s clad in white tile-effect; simple and quite stunning. The shower frame is black, like the one in the main shower room.
The Victory Harraway is also available in a 38ft x 12ft layout with a main bedroom plus an en-suite shower, spanning the entire width of the home, and a twin bedroom forward of it. Both versions have L-shaped kitchens, and both have pull-out sofa beds in the lounge.
The Harraway is named after its designer, Allanah Harraway-Bowe, Victory’s Head of Design, in recognition, Victory tells us, of her well-acknowledged design talent.
Verdict: The new Harraway makes an industry statement by being the first holiday caravan to offer two single bedrooms, as well as a twin room and a double. It’s a charming static caravan with bags of style and bags of versatility, too.
Plus points: Four bedrooms! Lounge comfort and the versatility of the move-anywhere footstool seat. A stunning main bedroom with an ingenious dressing table design. A five-burner hob
Minus point: The space between the beds in the twin room is narrow and the dining suite seats four rather than six; a six-seater would have been better suited to the capacity of the Harraway.
In a nutshell: The first four-bedroomed 12ft-wide static caravan, with two single rooms, a twin room and a double bedroom.
Size: 41ft x 12ft
Bedrooms: Four
Sleeps: Eight (including a pull-out sofa bed)
Build standard: EN 1647
Ex-works price: £51,974*
Key optional extras: Fully galvanised chassis, front patio doors, integrated dishwasher or washing machine, Bluetooth speakers, Velux window in the main bedroom.
Spotted in the classifieds: A 2026 Victory Harraway static caravan for sale in Devon. (TQ4). Sited costs £84,900.
Cost to insure this sited static caravan would be £310**
To find out more about insuring a Victory Harraway holiday caravan or your current static caravan visit our static caravan insurance page.
For more information about the range of static caravans and lodges from Victory Leisure Homes visit www.victoryleisurehomes.co.uk or call 01430 471200.
*Extra charges will be made by park operators and/or distributors for transport and siting and annual maintenance. Please check the price carefully before you commit to buy as prices vary considerably dependant amongst other factors, on the geographical location of your chosen park.
**Leisuredays static caravan insurance quote based on 2026 Victory Harraway two-bedroomed holiday caravan insured for £89,900 (£84,900 for structure and £5,000 contents). Owners are a 68-year-old retired couple with previous static caravan insurance and three years no claim discount. £75 excess applies. Premium includes insurance premium tax at the current rate and is correct as of 26/02/2026.


Would the dinning table sit six people? Maybe smaller chairs and an extension would help
Hi Angela, six would be a squeeze
Beautiful colour schemes and love the Scandi look however the white sofas are not practical. The table is def too small as it will only comfortably seat four yet the caravan has six beds and potentially sleep eight.
The bathrooms look very stylish with the black taps, shower and mirrors.
Hi please could you tell me the style of coffee table and bedside tables in the victory harraway caravan please. We are looking for a unit for the front room to match thank you .
Hi James, you would need to contact Victory Holiday Homes: https://www.victoryleisurehomes.co.uk/contact-us
Thanks, Liz