
Bold colour characterises Willerby’s newest holiday caravan. The blue hue makes a big statement in the kitchen and lounge – and also along the corridor leading from the kitchen to the bedroom zone.
We take a walk around this 2026 Willerby Ashford static caravan:
The classic mix of blue and yellow (in the curtains) is used to create an inviting vibe that combines holiday atmosphere with on-trend interior design. This is designed as an entry-level unit and its modern décor reflects that superbly.
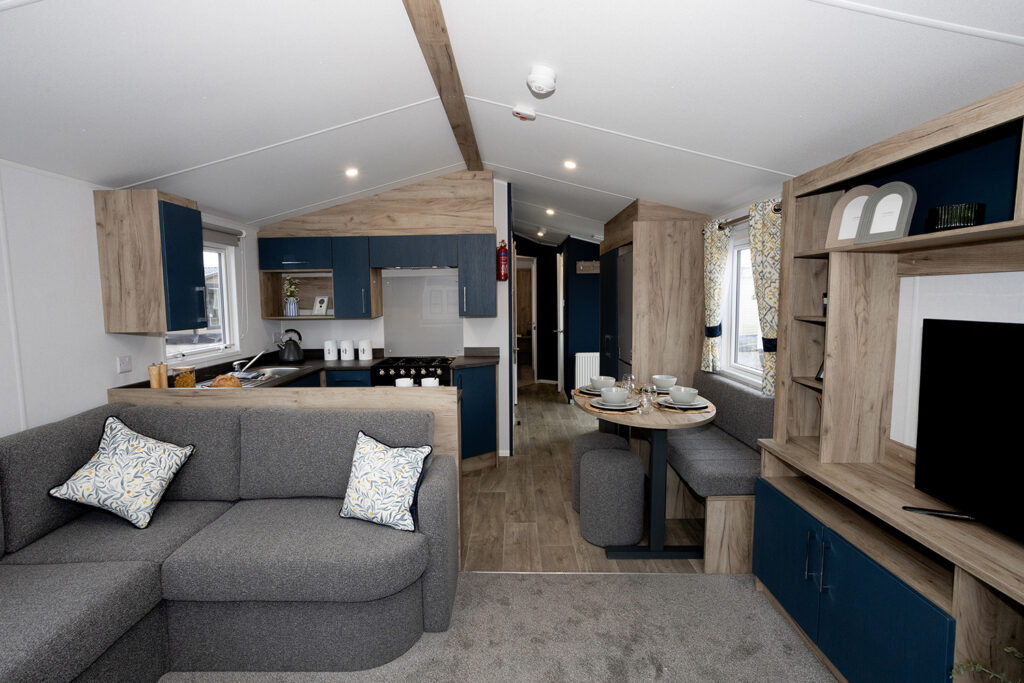
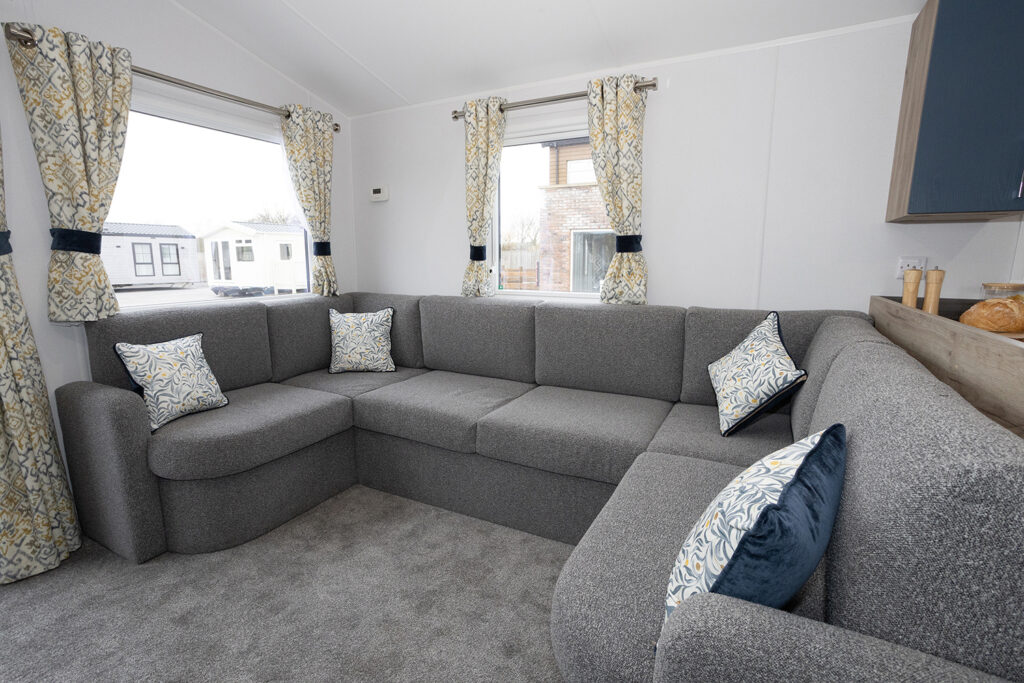
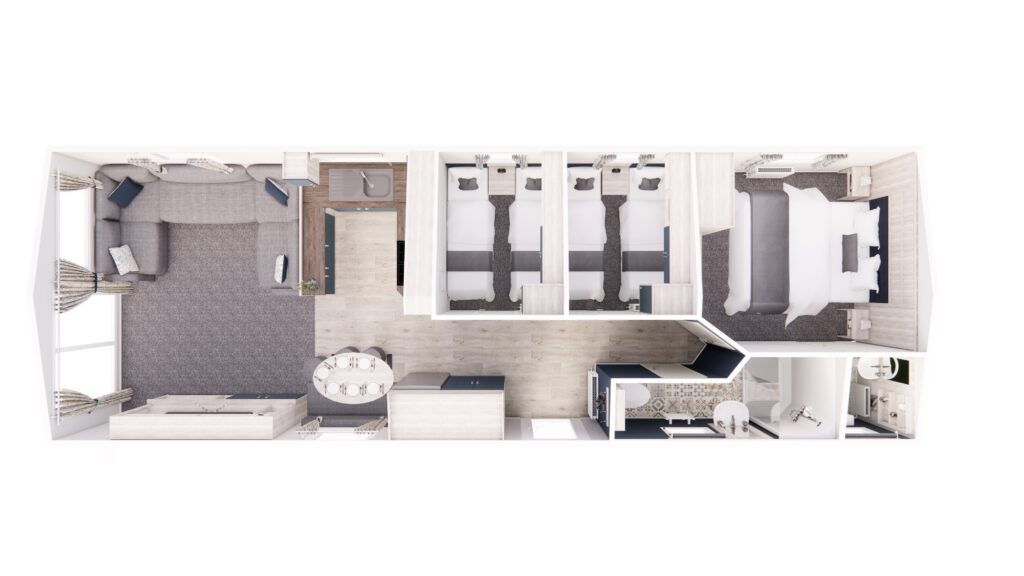
The lounge seating is U-shaped, and with plenty of floor space between the seating and the media wall opposite.
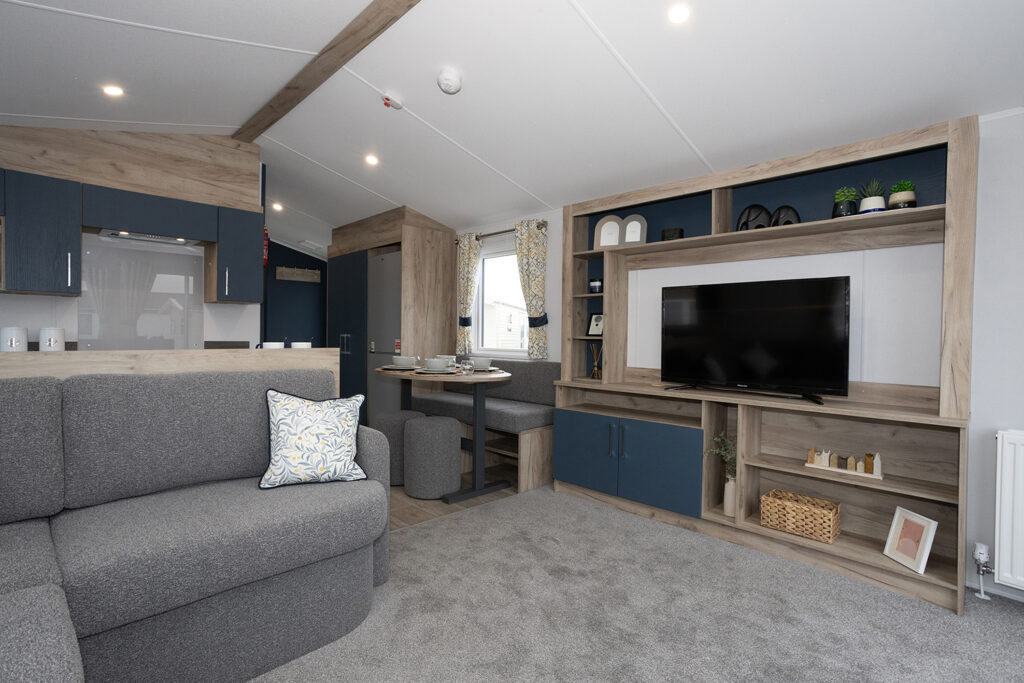
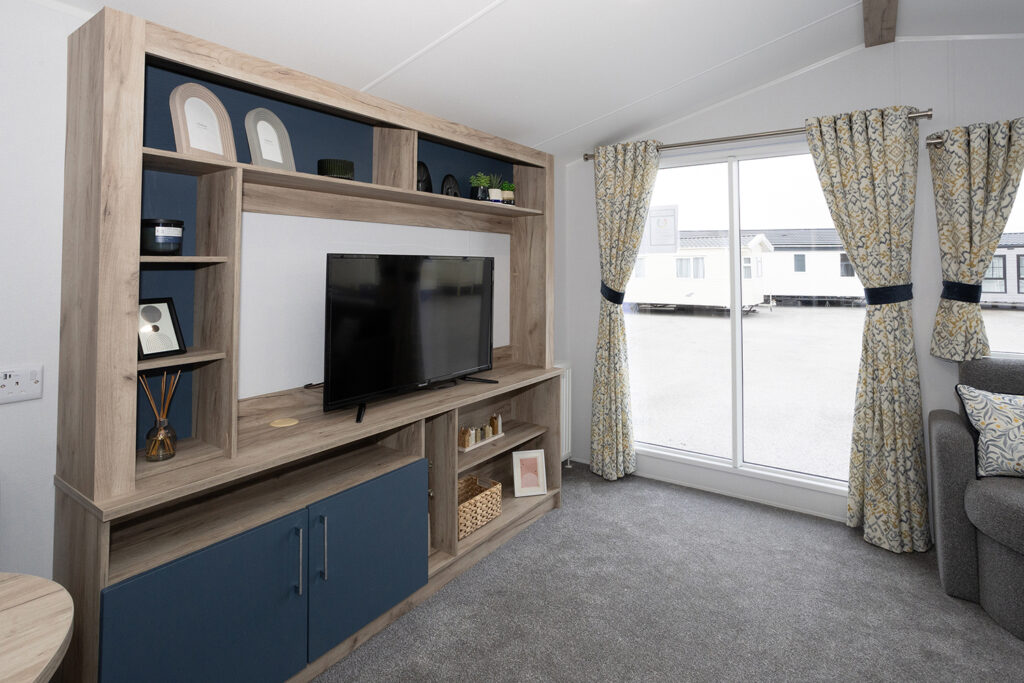
Here, you find not just a place for a television but an array of shelves above, alongside and below it, plus a double-doored cabinet – with the Ashford’s signature blue defining its doors and also the wall behind the two wide shelves at the top.
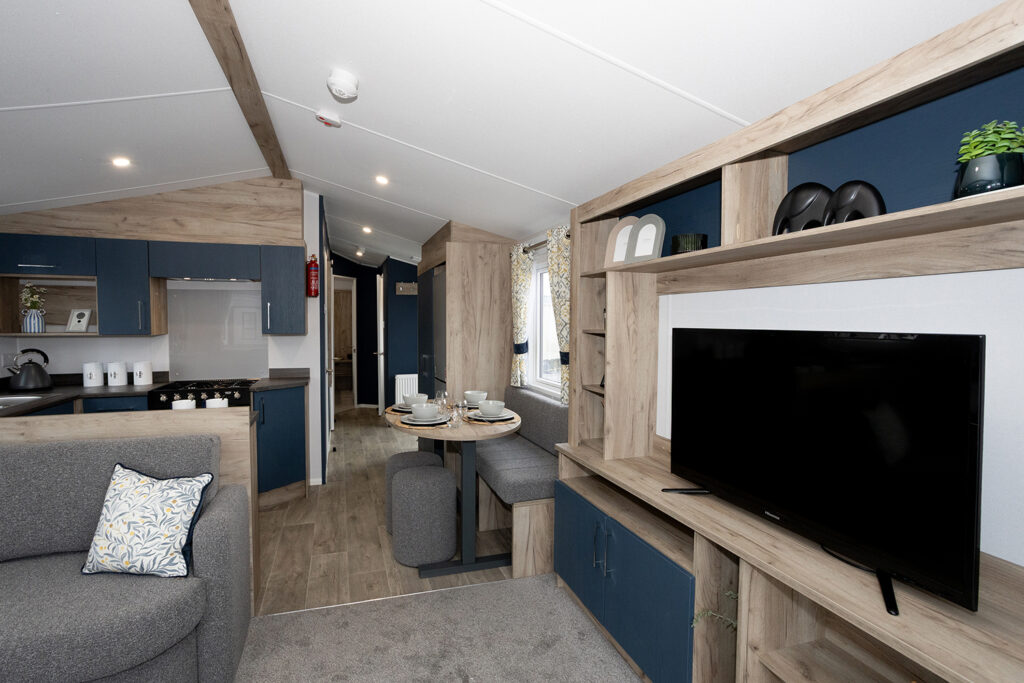
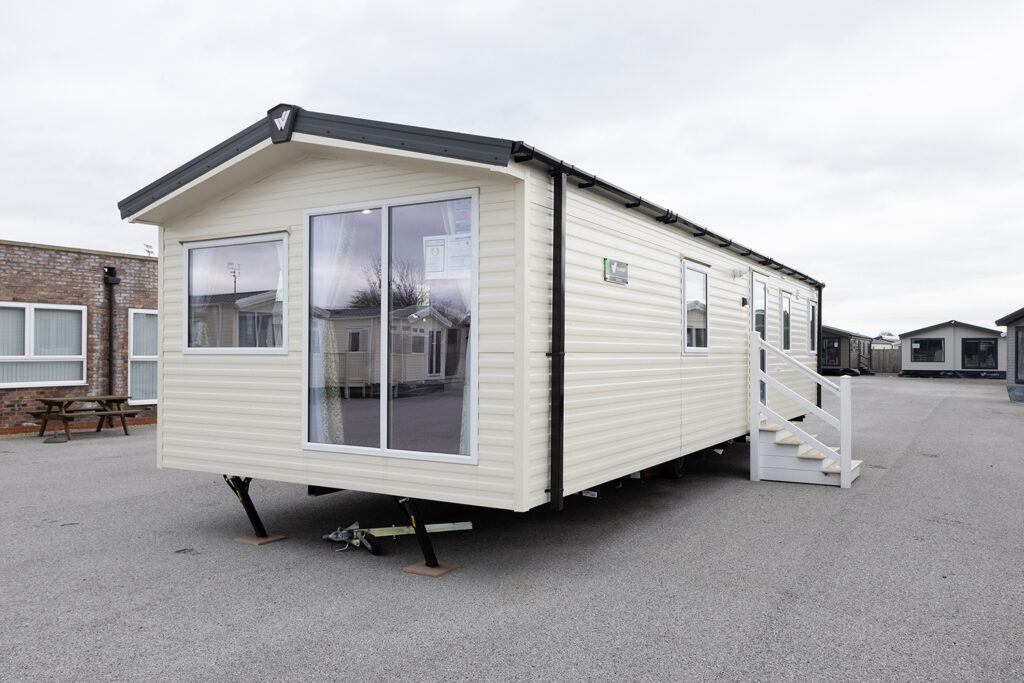
The lounge is a very bright, airy environment, thanks to large front and side windows.
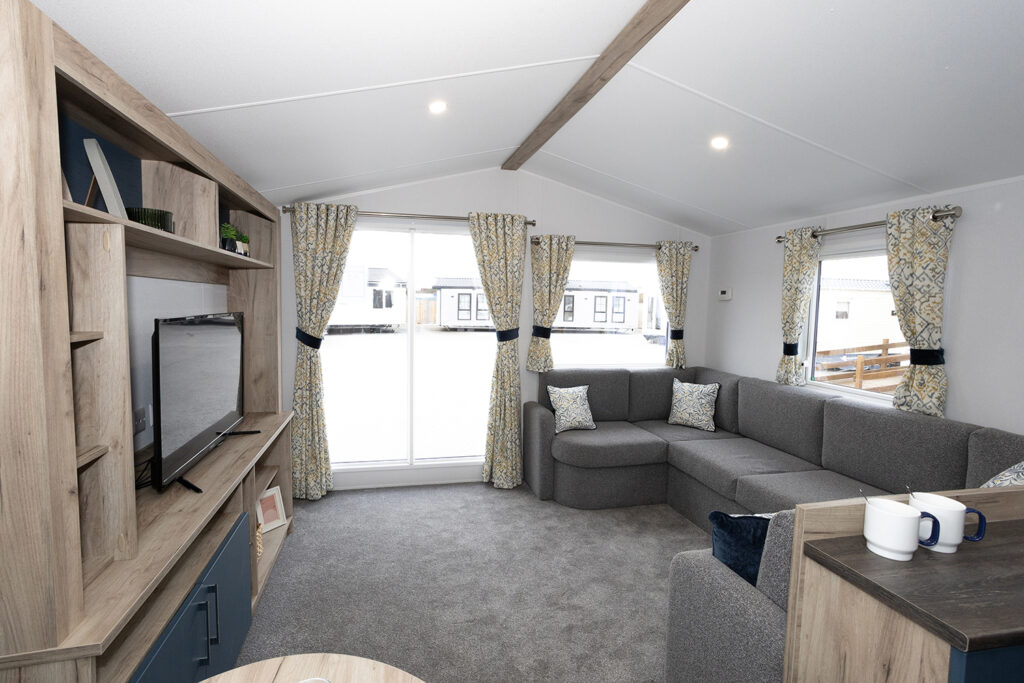
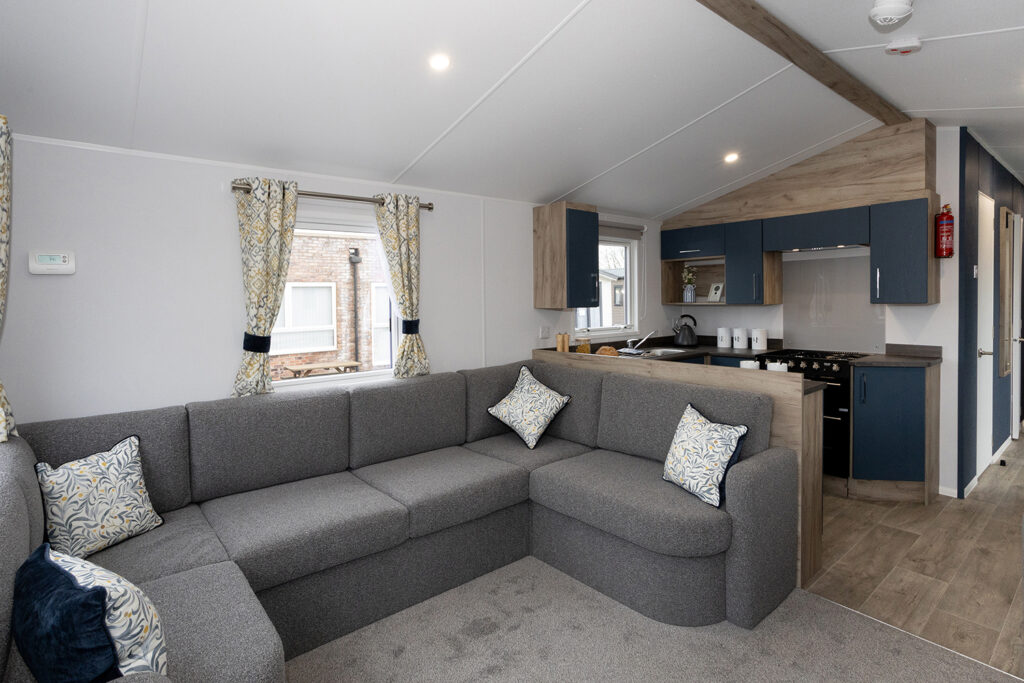
The kitchen-dining area is nicely spacious, too, with plenty of space between the two elements, yet with a cohesive kitchen-diner feel.
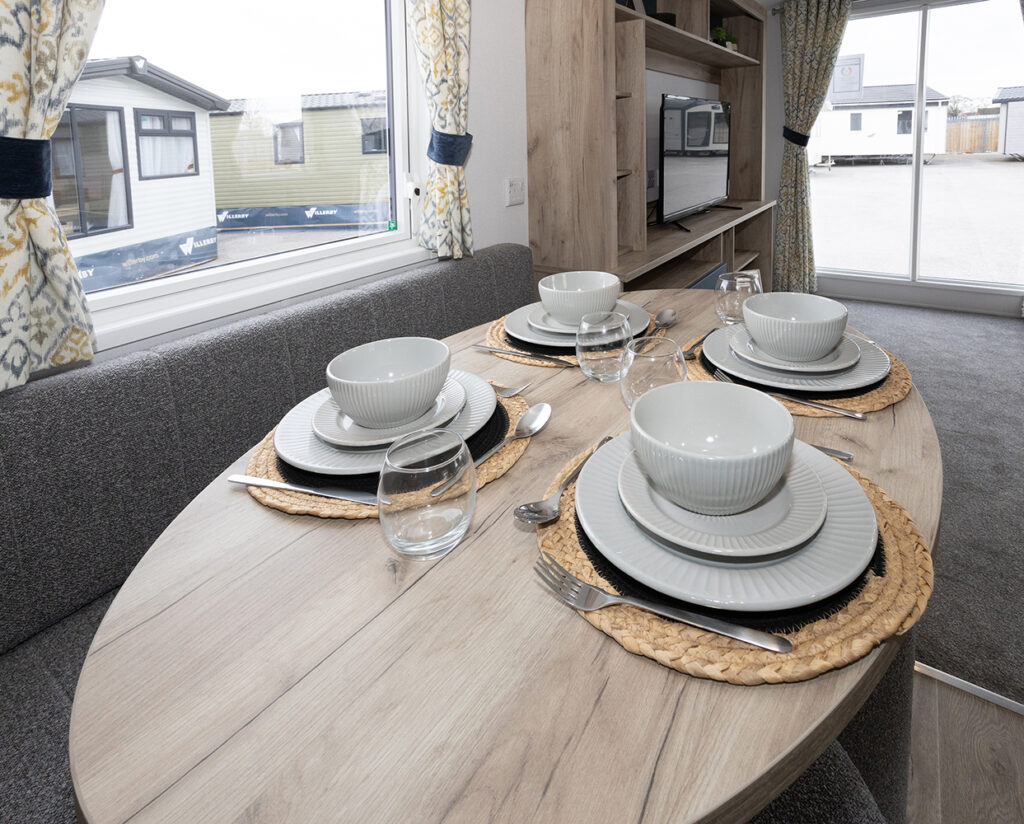
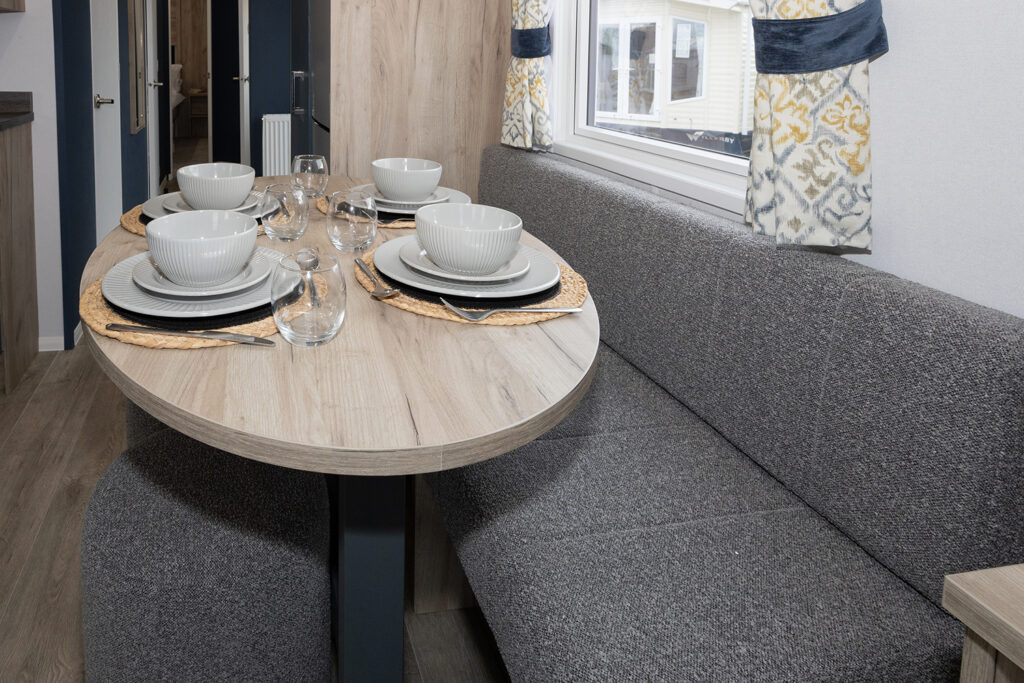
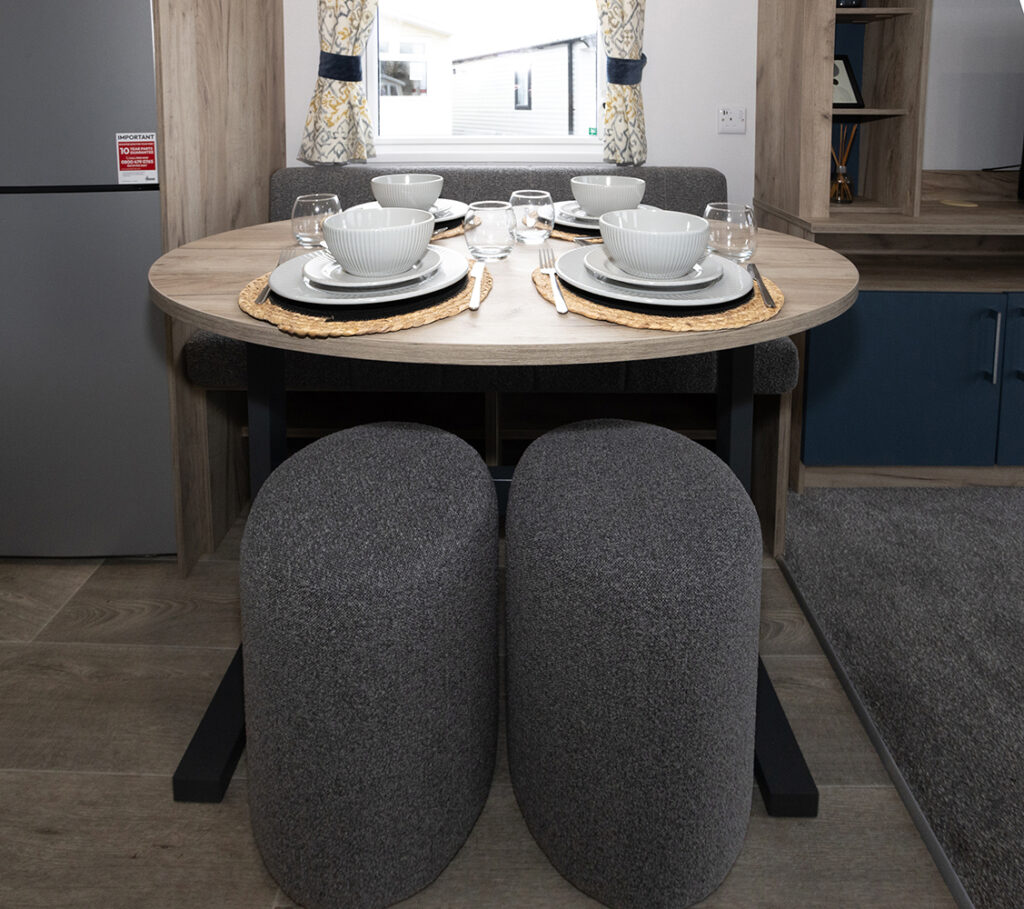
The four-seater dining suite has a bench-style seat under the window and two cylindrical stools that sit neatly under the oval table when not in use, maximising floor space. Two more stools are provided as standard, although not present when we took these pictures.
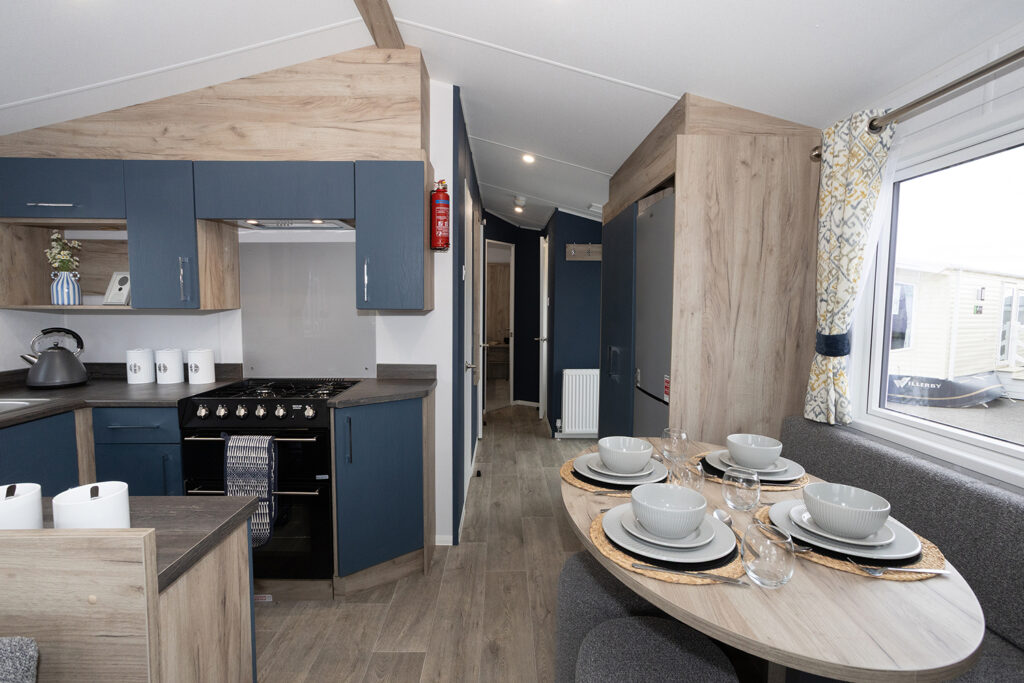
The classic U-shape of the Willerby Ashford’s kitchen means it’s sure to be easy to work in, and with a good amount of surface area between the sink and the cooker, where you need it most.
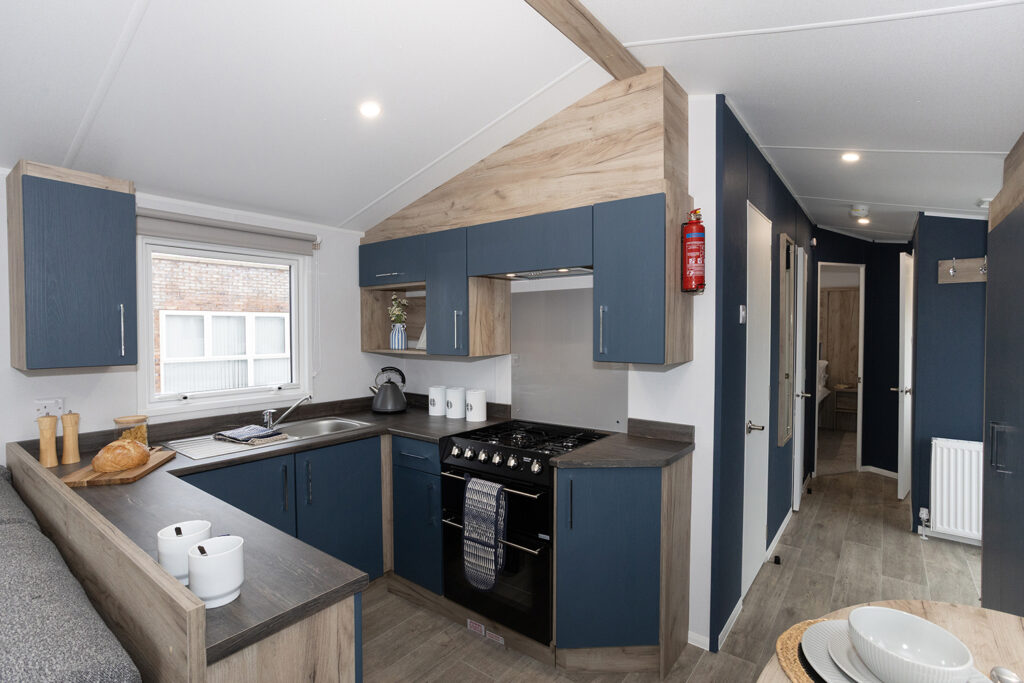
There’s surface space to the right of the cooker and, opposite, a long, almost breakfast-bar-style surface that forms the division between the kitchen and the lounge.
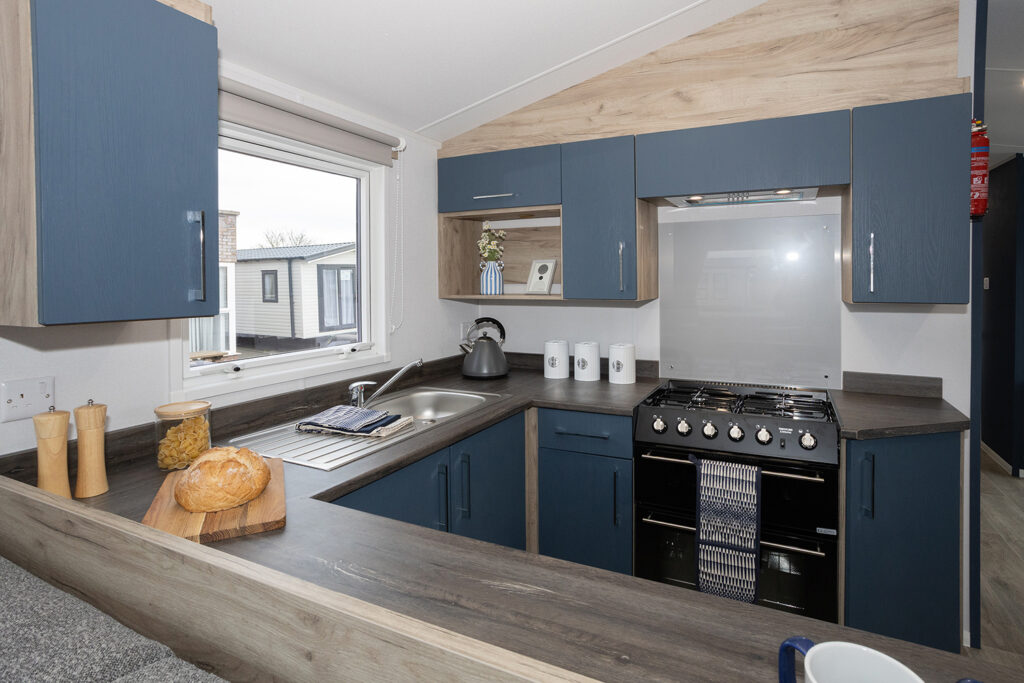
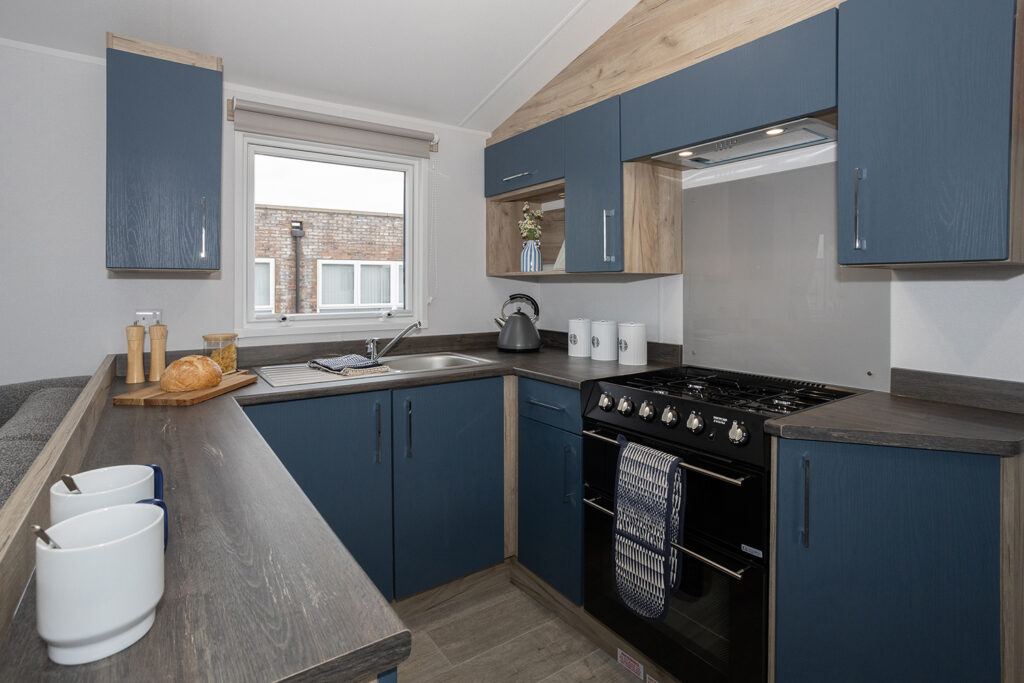
There are four wall cabinets plus a large shelf. Lower storage provision comprises four cabinets, plus a wedge-shaped cabinet to the right of the cooker, and a drawer.
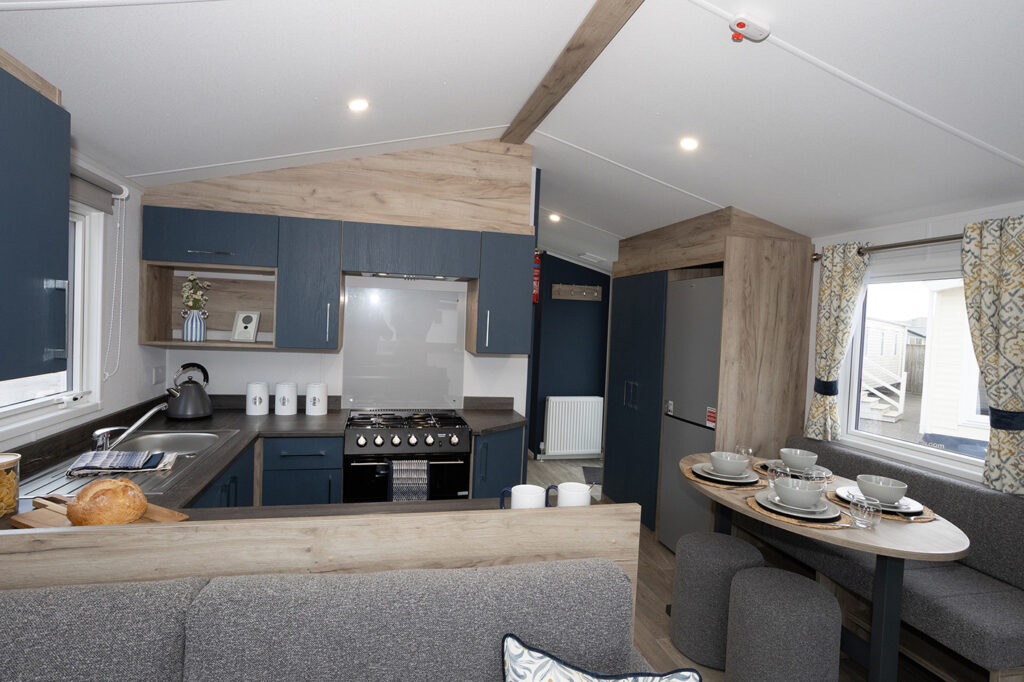
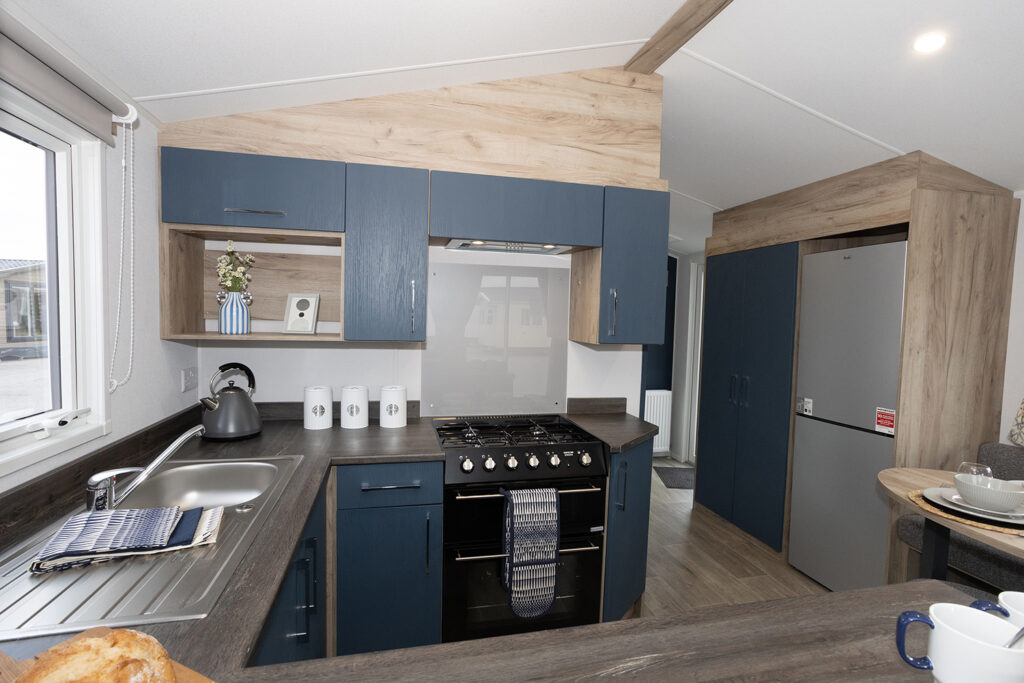
The fridge-freezer is opposite the kitchen, alongside the dining suite. And beside it is the optional central heating unit fitted to our review caravan, housed in a large cabinet that also offers storage space.
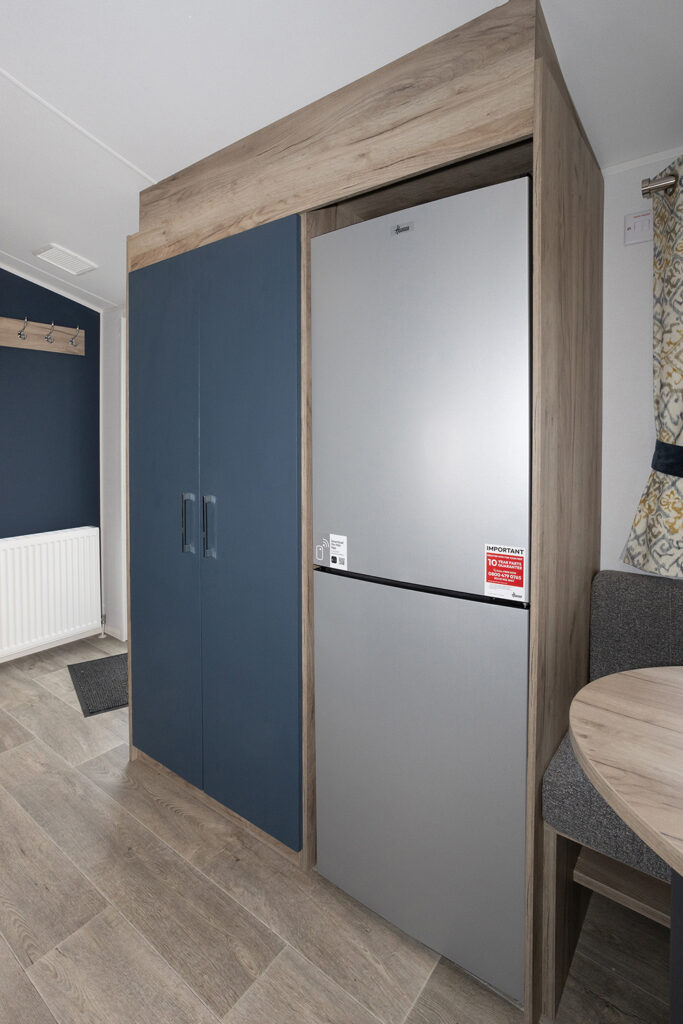
The area by the door forms a traditional entryway, with four coat hooks to the right of the door and a long mirror is ahead of you as you step inside.
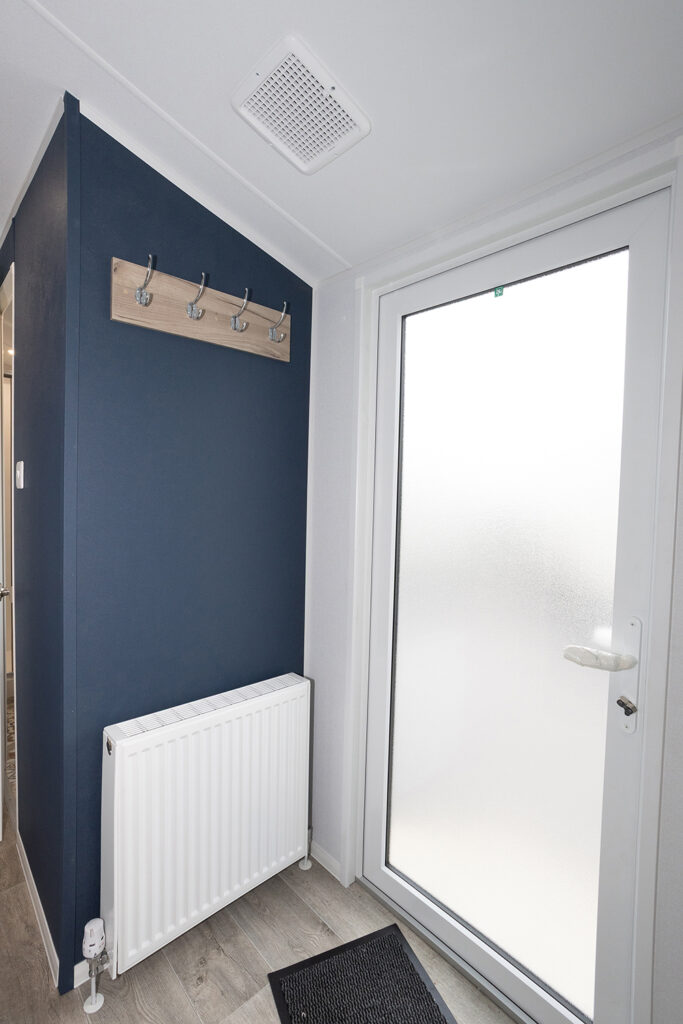
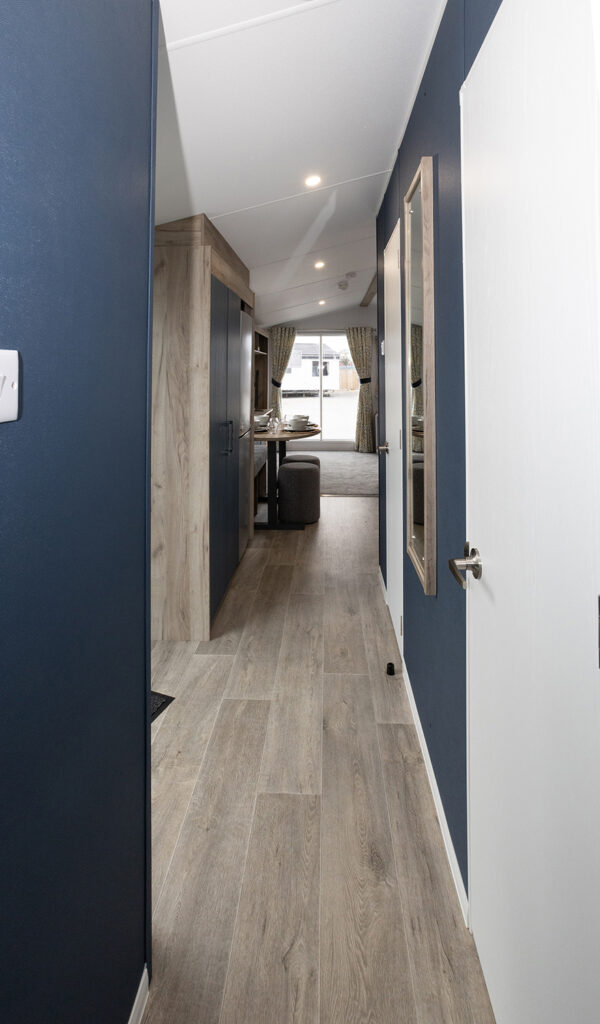
By the time we reach the corridor that takes you to the side door and onwards, to the bedrooms, we are well on board with the blue theme of the Willerby Ashford; it works so well in giving this static caravan a distinctive personality. All of the walls in the corridor are finished in blue.
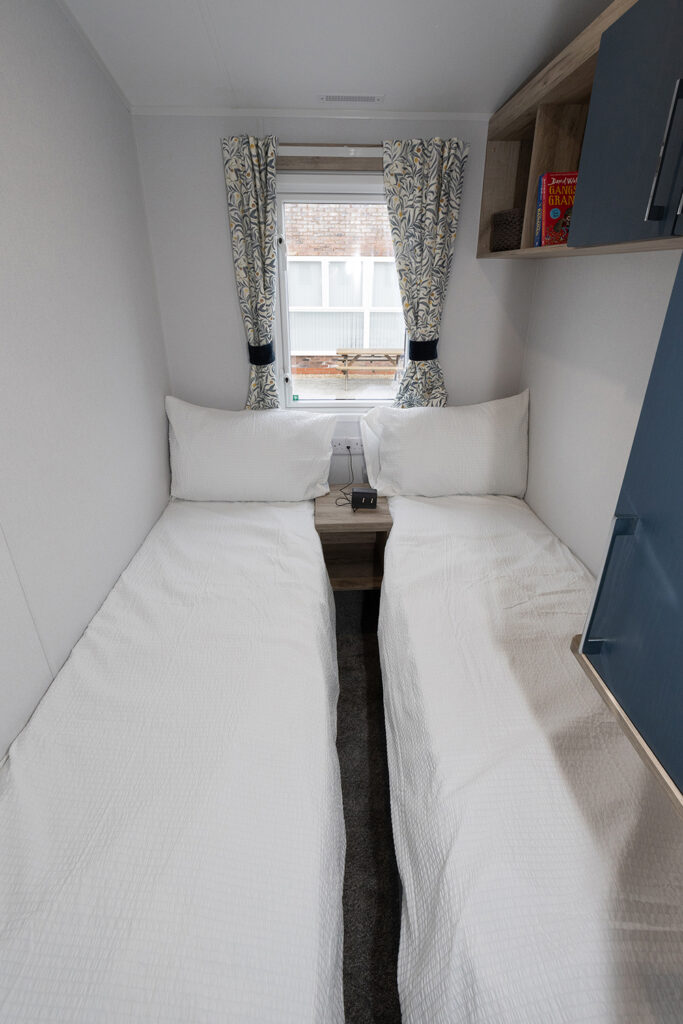
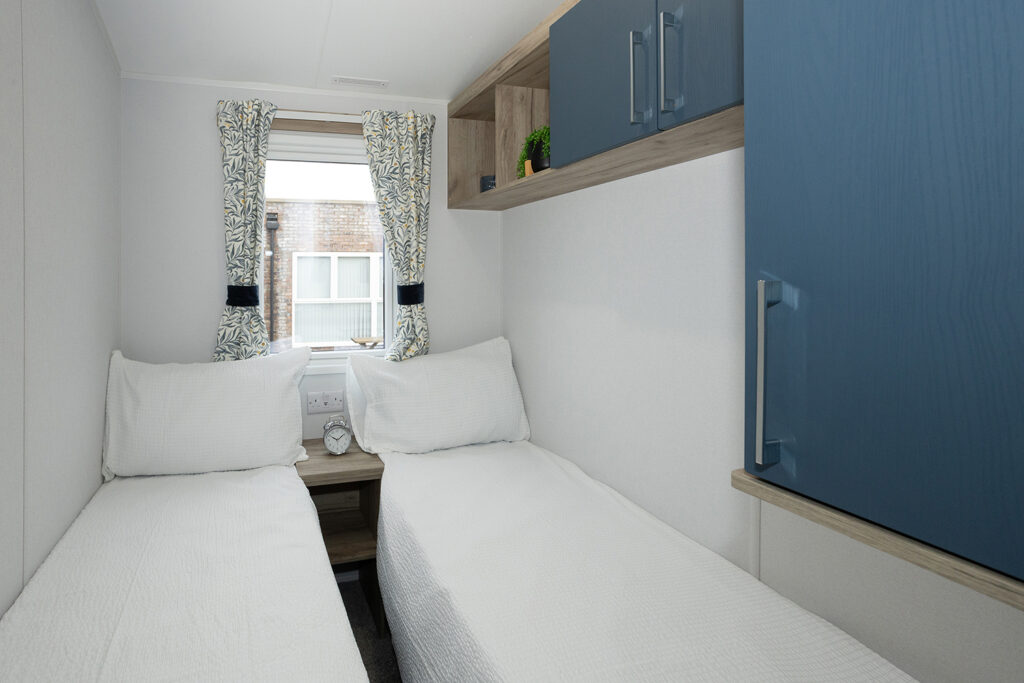
First along the corridor are the two twin bedrooms, each with a wardrobe above one of the beds and a wall cabinet plus two shelves, so a reasonable amount of storage space considering the overall compact size of the caravan. These are very much children’s rooms, as you’d expect – after all, the Ashford is designed for families as their entry point into the holiday caravan arena.
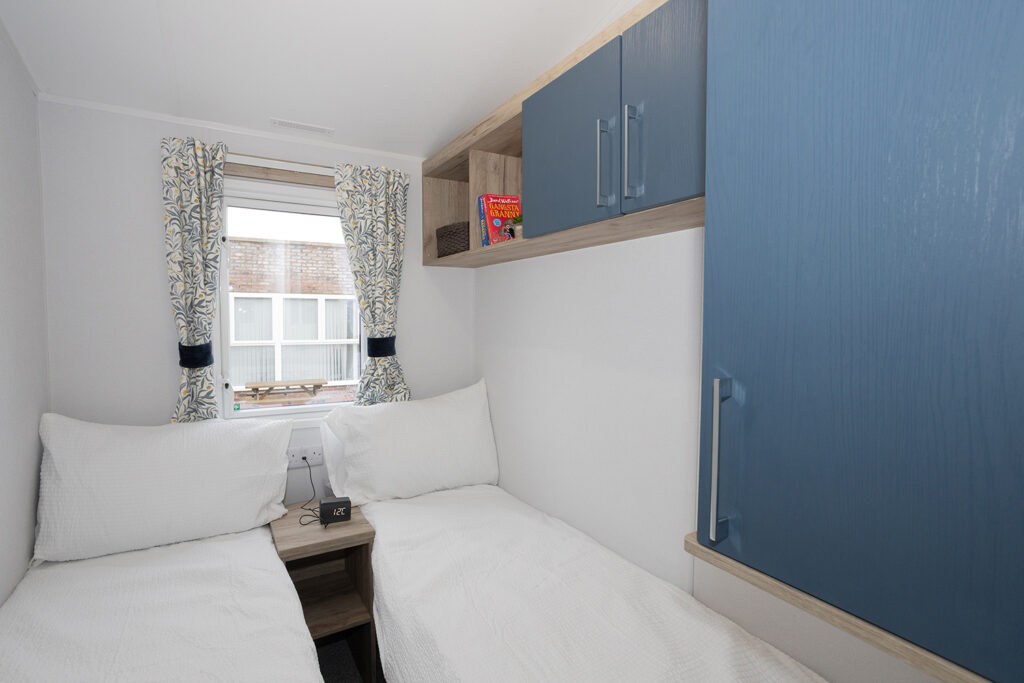
There’s not a lot of space between the twin beds. Does that matter? We don’t think so. Each bedroom has two mains sockets and a USB port. That does matter.
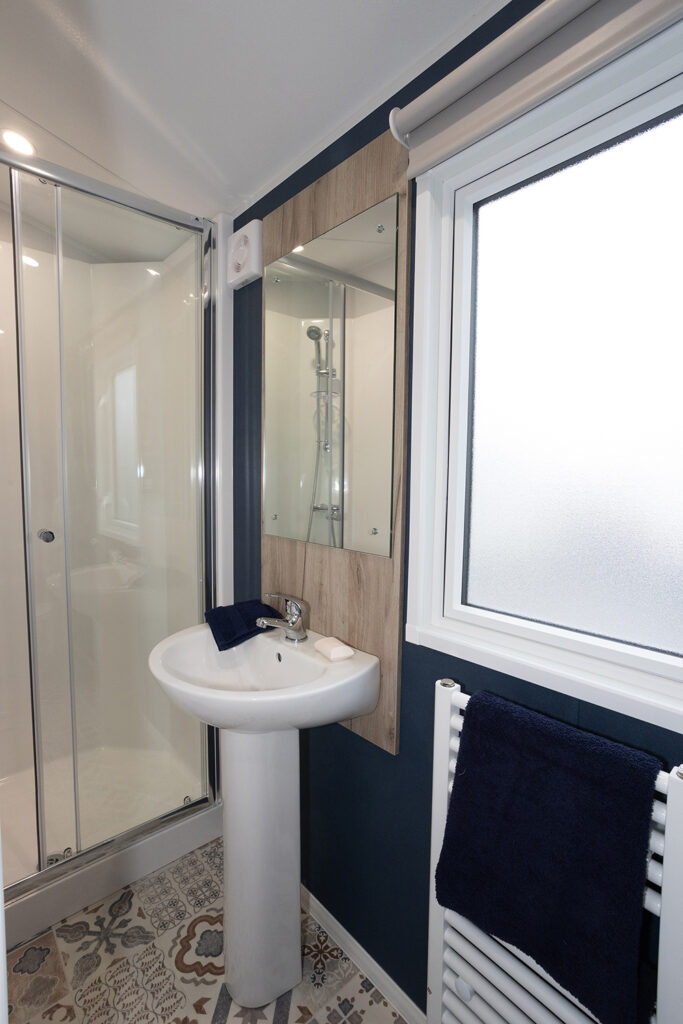
Almost opposite the second of the twin rooms is the shower room – with (you’ve guessed it) a blue feature wall, and a mosaic-style floorcovering that picks up the blue theme and adds pale terracotta, pale brown and cream.
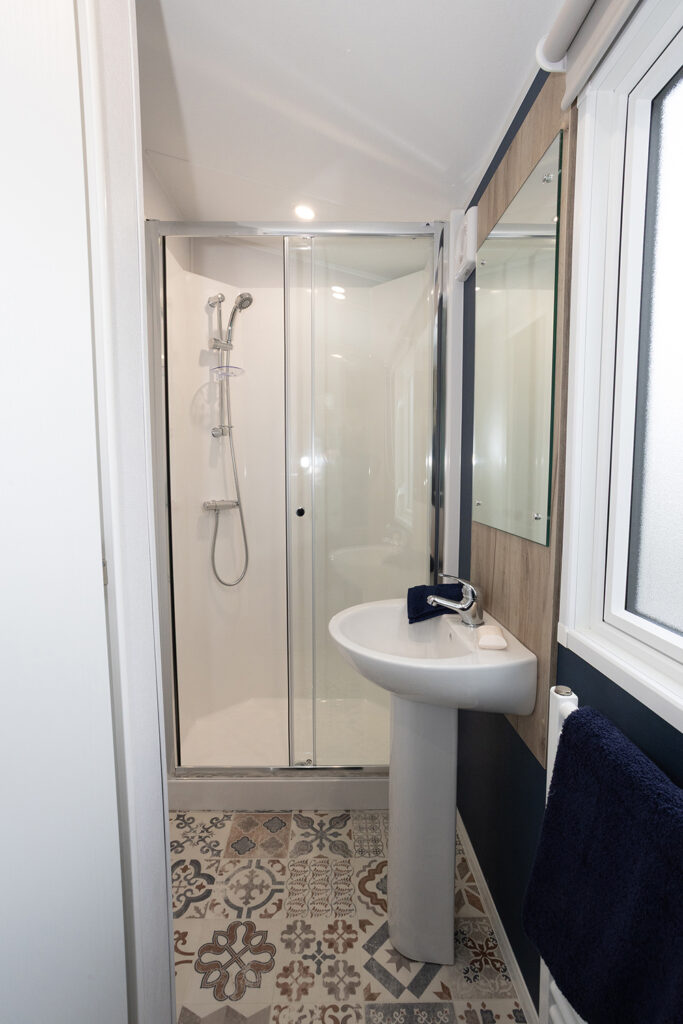
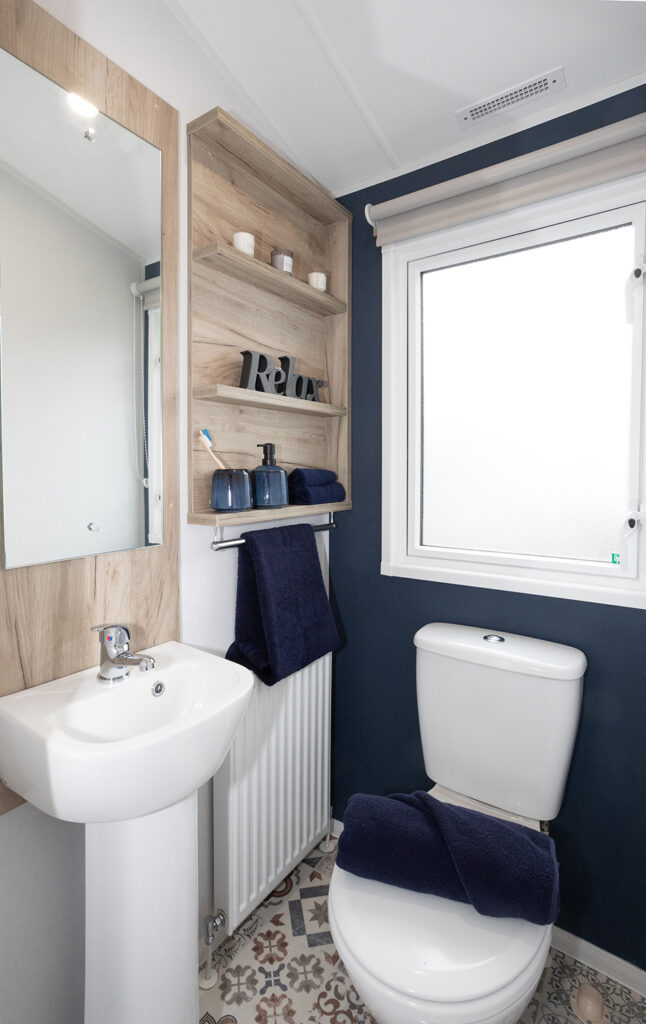
The same colour scheme is used for the washbasin and toilet room that’s en-suite to the double bedroom. (There’s no shower here.)
The Willerby Ashford’s bold blue theme gives the main bedroom a definite luxury atmosphere, with a dark blue velvet upholstered and padded headboard. It’s framed in a delightful, panelled, wood-effect structure that reaches high into the ceiling and covers the entire width of the room.
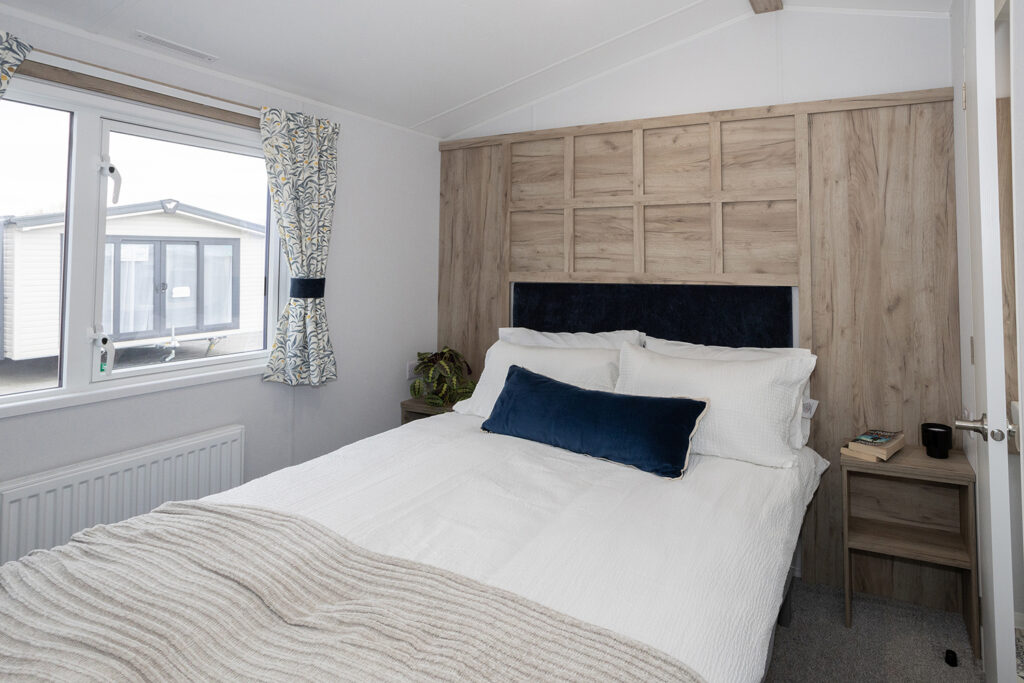
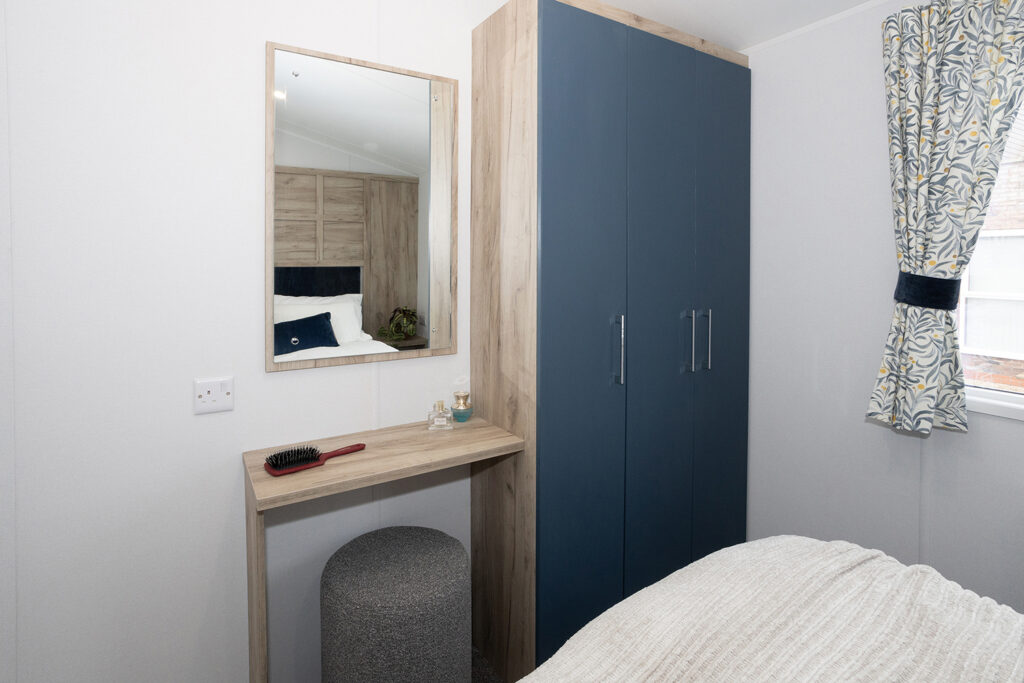
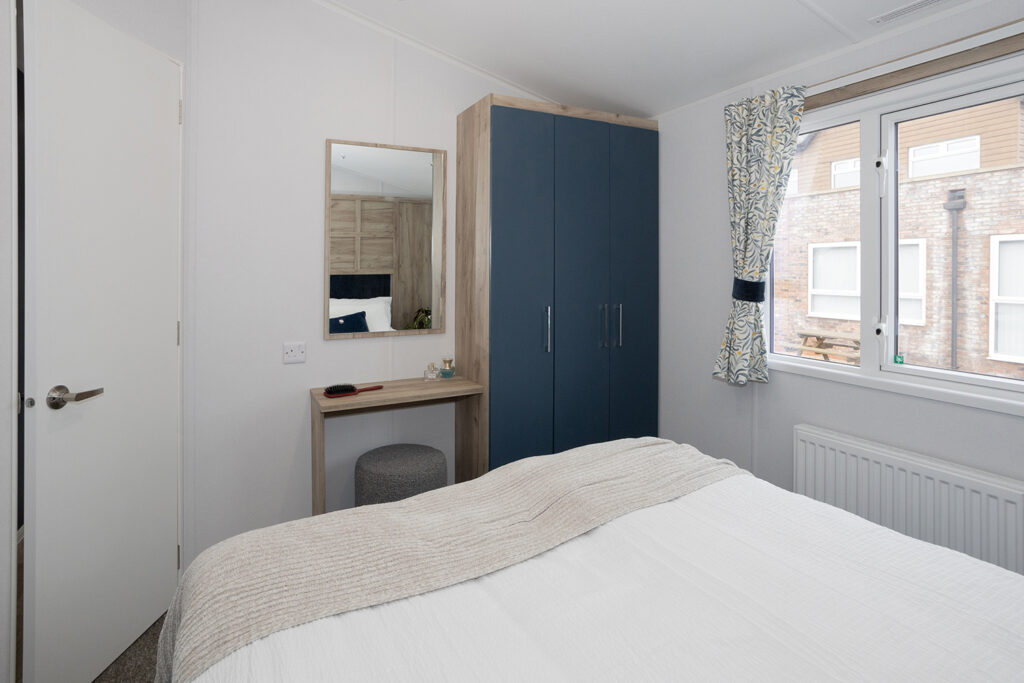
There are bedside tables, each with two mains sockets and two USB ports, and a simply styled dressing table (with a cylindrical stool) that adjoins the wardrobe. Two thirds of the wardrobe is devoted to the hanging area and one third contains four deep shelves.
The Willerby Ashford is available with two layouts, one with two bedrooms. Both are 35 ft x 12ft. The two-bedroom version is expected to roll off the production line this summer.
The price for the optional central heating system is not available. Willerby advises potential buyers to ”speak with your chosen park at the time of purchase to include this in the price of your quote.”
Verdict: The price places the new Willerby Ashford firmly in the starter bracket of holiday caravans. But its charming, welcoming atmosphere belies its starter status, with excellent lounging comfort in U-shaped seating, a delightful dining area and a kitchen that is as practical in design, with ample surface and storage space, as it is appealing in its on-trend styling and colour.
Plus points: Well-designed kitchen with plenty of storage. Four stools for dining in addition to the upholstered bench seat. USB ports are in all bedrooms and also close to the dining suite. Lounge seating is firm yet comfortable.
Minus points: The twin bedrooms are rather small and have only a small amount of space between the beds. The main bedroom has no en-suite shower. Central heating is an optional extra.
Size: 35ft x 12ft
Bedrooms: Three
Sleeps: Eight (with sofa bed)
Build standard: EN 1647
Key optional extras: Central heating, fully galvanised chassis, integrated microwave, dishwasher, lift-up storage bed in main bedroom
Ex-works price: £39,950*
Spotted in the classifieds: A 2026 Willerby Ashford static caravan for sale in Dunbar (EH42). Sited costs £44,995.
Cost to insure this sited static caravan would be £260**
To find out more about insuring a Willerby Ashford or your current static caravan visit our holiday caravan insurance page.
For more information about the static caravan, lodge and park home range from Willerby visit www.willerby.com.
*Extra charges will be made by park operators and/or distributors for transport and siting and annual maintenance. Please check the price carefully before you commit to buy as prices vary considerably dependent amongst other factors, on the geographical location of your chosen park
**Leisuredays static caravan insurance quote based on 2026 Willerby Ashford three-bedroomed 35ft x 12ft static caravan for £49,995 (£44,995 for structure and £5,000 contents). Owners are a 68-year-old retired couple with previous holiday caravan insurance and three years no claim discount. £75 excess applies. Insurance premium includes insurance premium tax at the current rate and is correct as of 31/07/2026.


