
The Glendale is arguably Pemberton’s most plush, traditional-styled holiday lodge.
In this video, we take a look around the 2026 Pemberton Glendale holiday lodge:
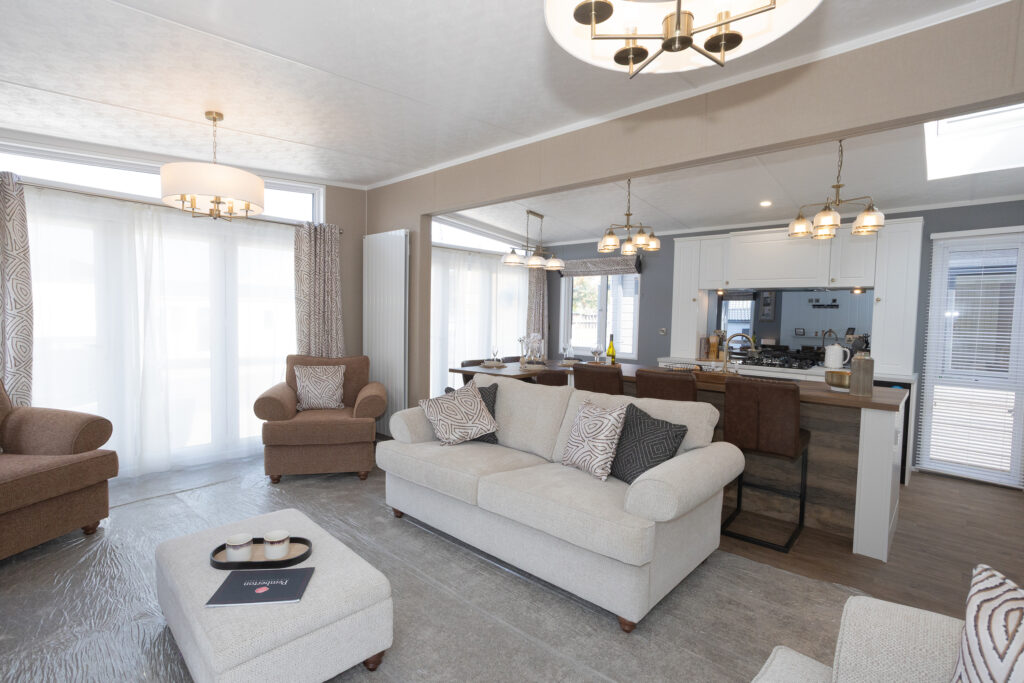
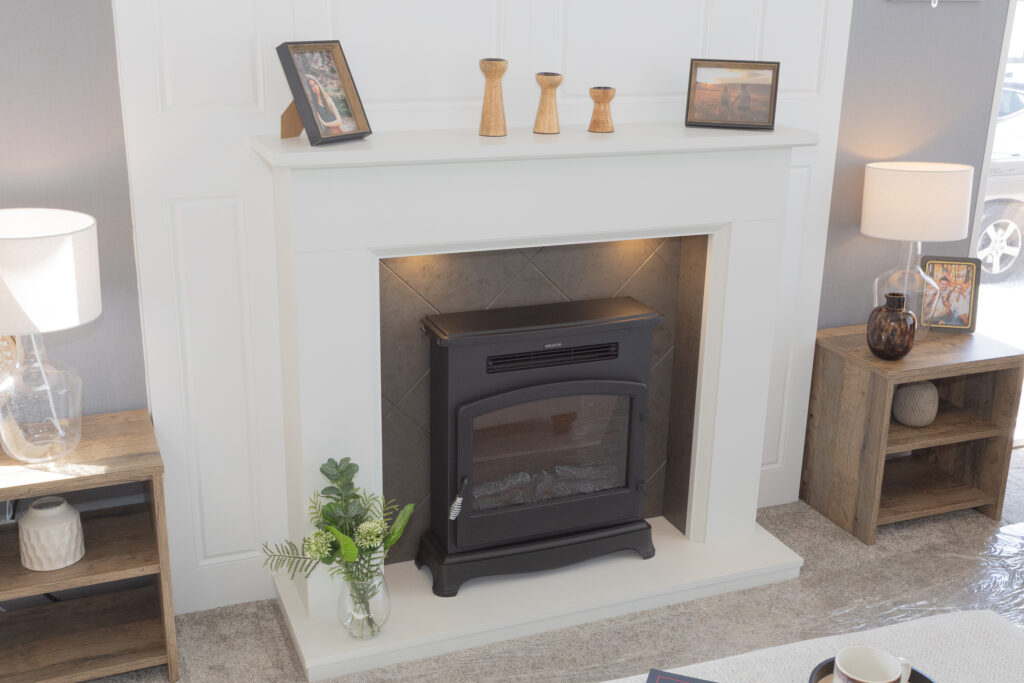
Rolled armrests on the two sofas, a cottage-style ‘fire’ flanked by coffee tables with sculpted legs, and two sumptuous armchairs combine to create a mansion house character.
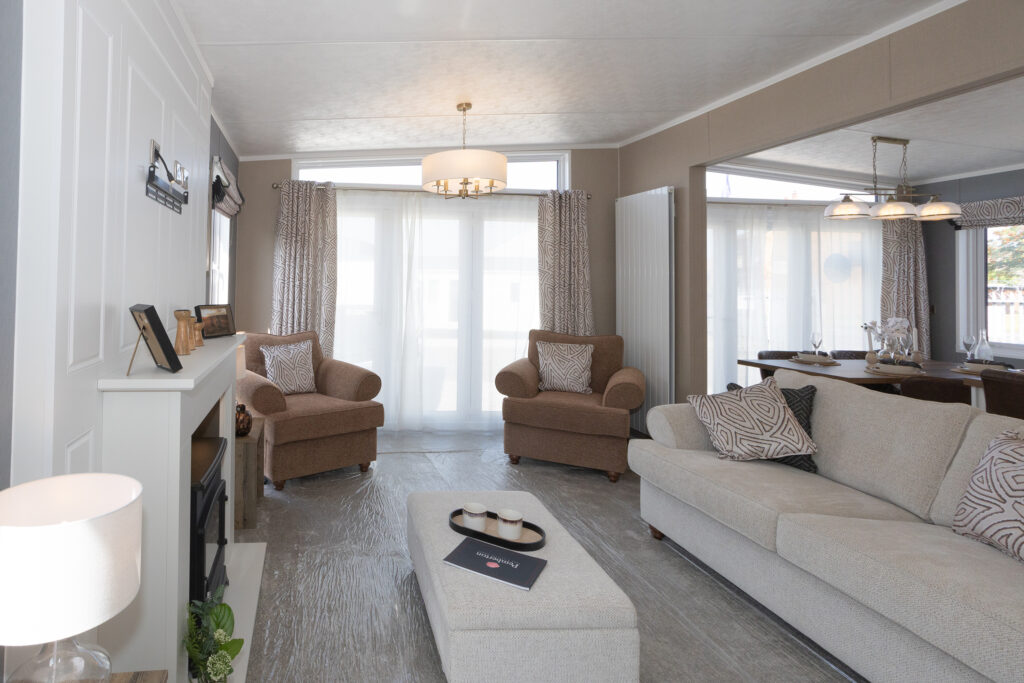
The fire surround is tall, plain cream and sits against a full-height panelled unit, again contributing to the traditional styling, and also contrasting beautifully with the grey wall covering.
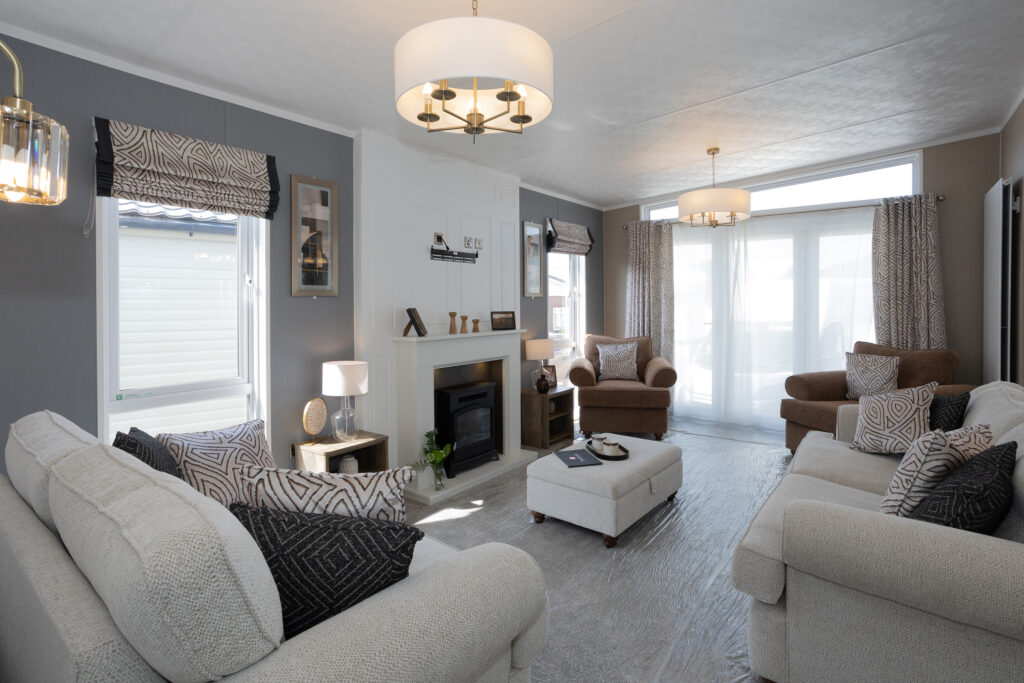
Two enormous circular light shades, each containing five candle bulbs radiating from a central bracket, also play their part in the sophistication of the Pemberton Glendale holiday lodge.
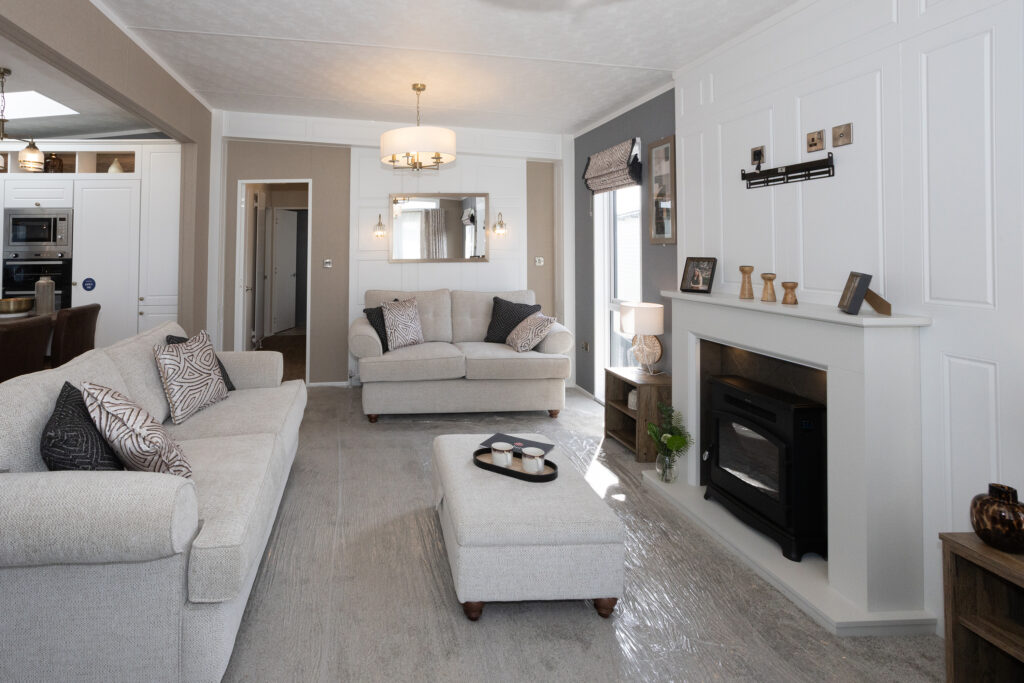
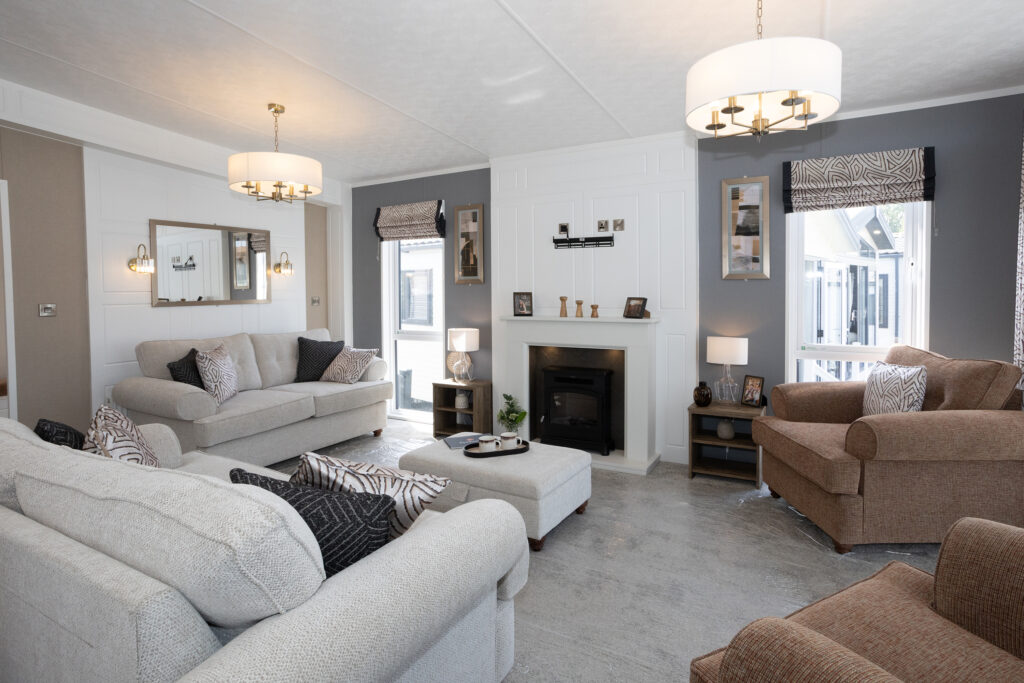
The 2026 styling also features notable fabrics; the curtains, Roman blinds and six of the 10 cushions are tactile, almost velvet in feel, with a design that’s part swirl, part geometrics, outlined in black and brown against a cream background. Very smart.
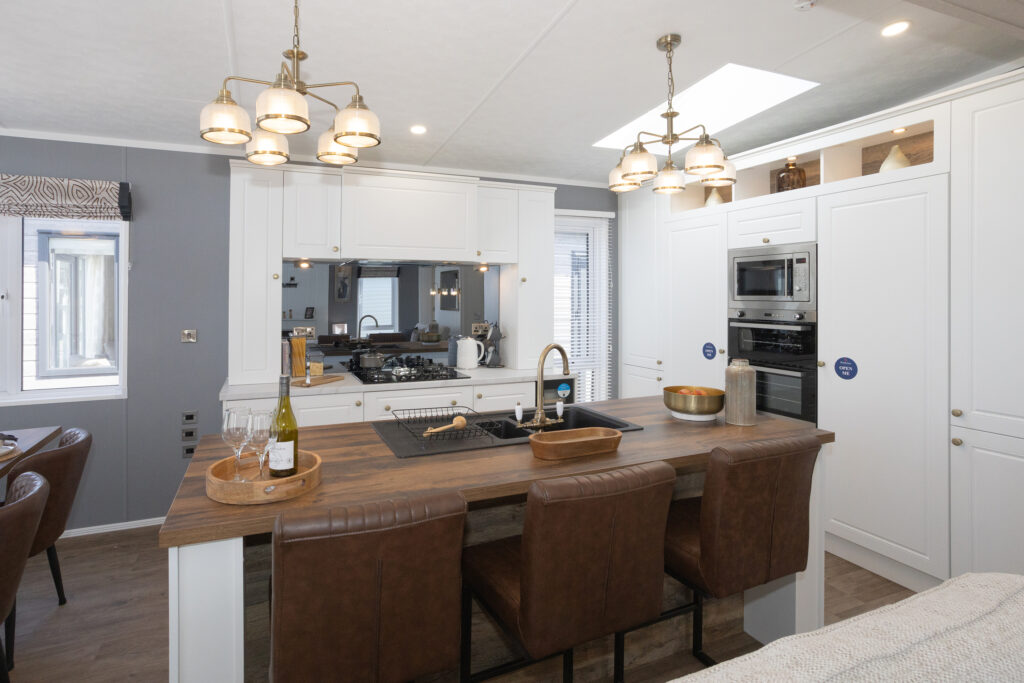
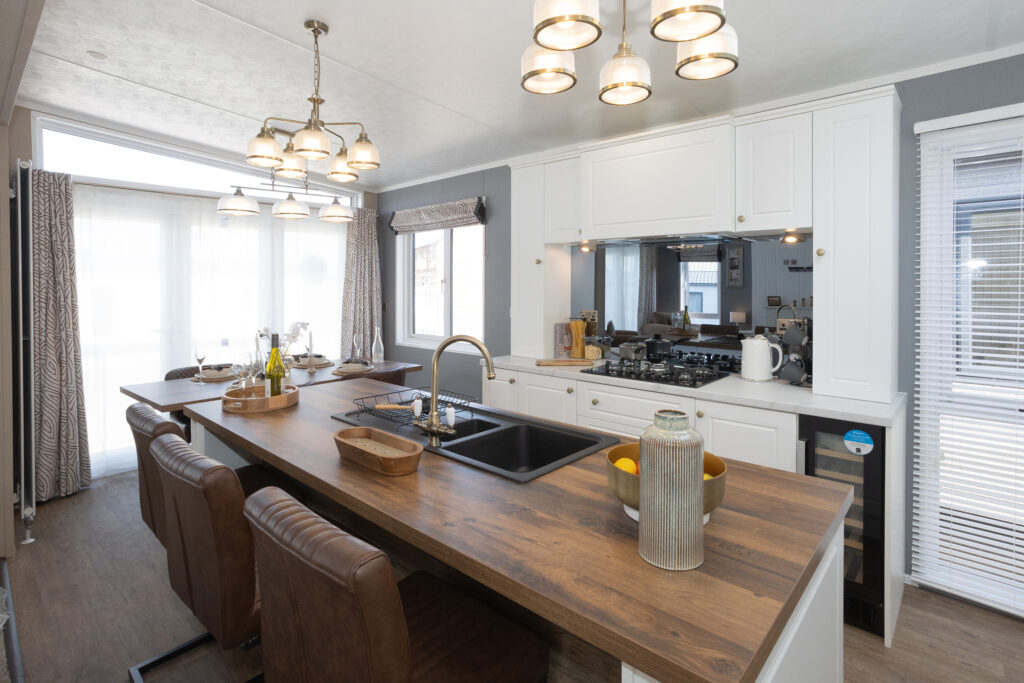
In the kitchen, the style is also classic, here switching to a touch of Shaker, with panelled cabinets and drawers, and pale bronze-finish knob handles.
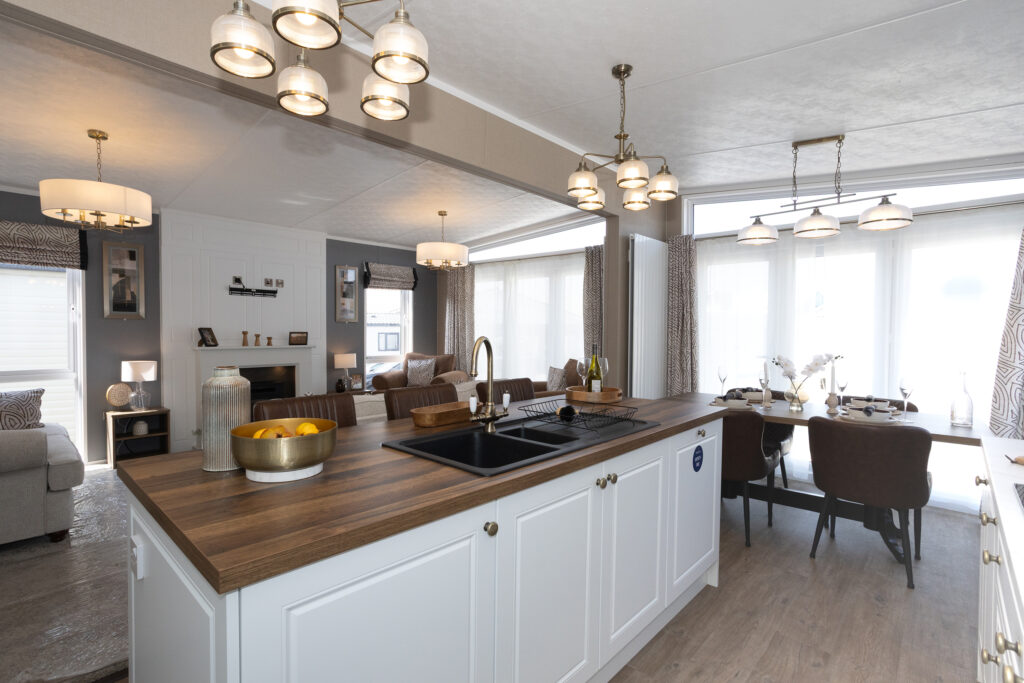
The large island unit that contains the sink and hides the dishwasher is finished in dark wood. The worktops have marble-effect surfaces.
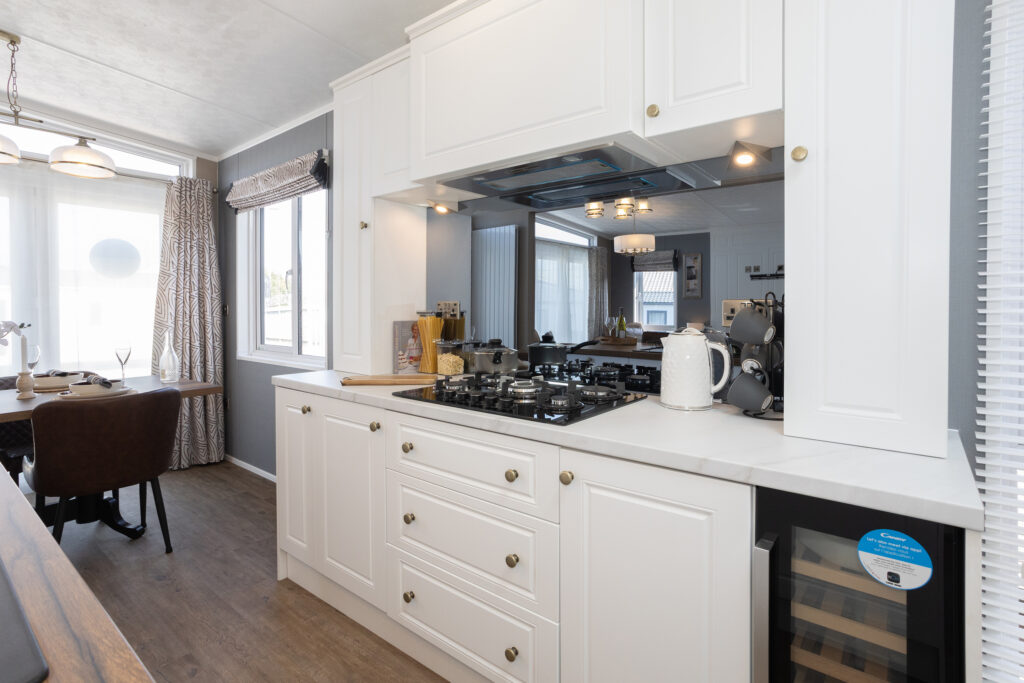
The Pemberton Glendale’s opulence and mansion house character mix with super-modern white in the kitchen. There’s a five-burner hob flanked by two surface areas and backed by a grey mirror recessed between cabinets.
The oven, grill and microwave are arranged tower-style within units at the end of the kitchen.
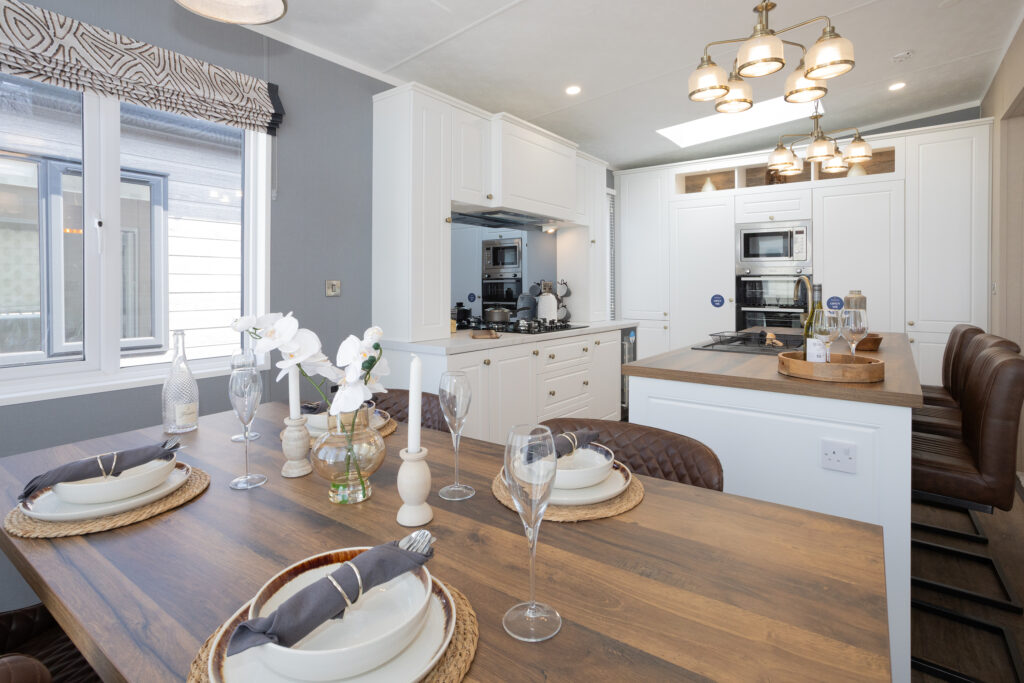
Here, you find a surprise – and another pointer to the high-end status of the Glendale: the fridge and freezer are separate units. They are situated on either side of the central oven stack. The storage capacity of both is enormous. There’s a full-height panelled unit, a shelved cabinet and cabinets above and below the oven area.
In the breakfast bar island unit is a double cabinet plus a single one. Three more cabinets are in the area that houses the hob, plus three drawers. So, altogether, there is a vast amount of storage provision.
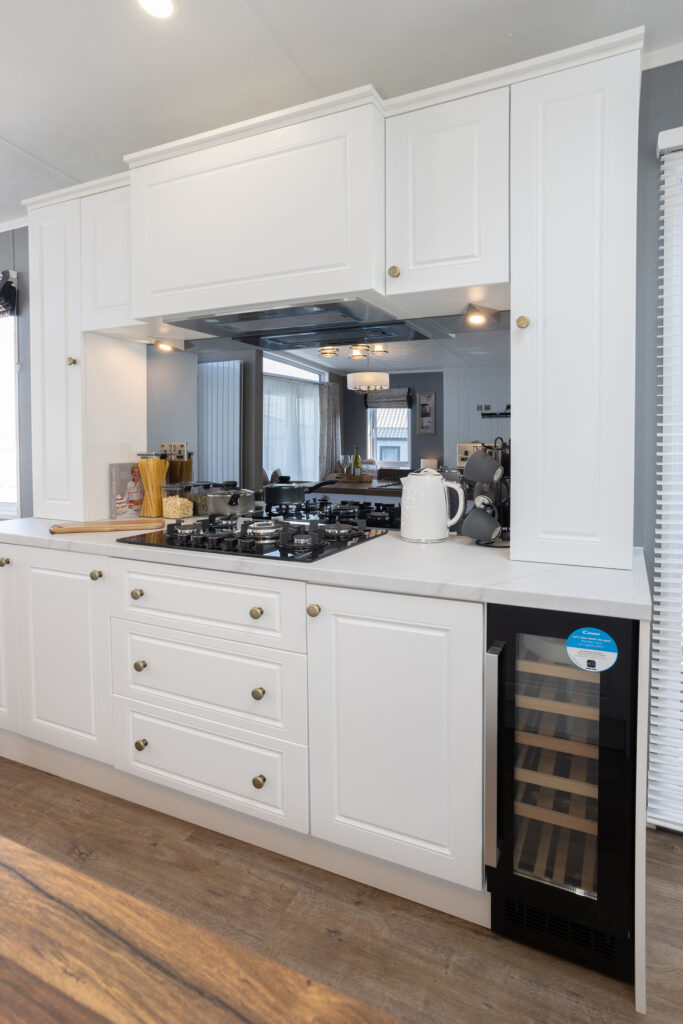
A wine cooler is integrated into the cabinets. An extractor fan is set into the base of the cabinetry above the cooker. And a Velux skylight gives the kitchen an airy aspect.
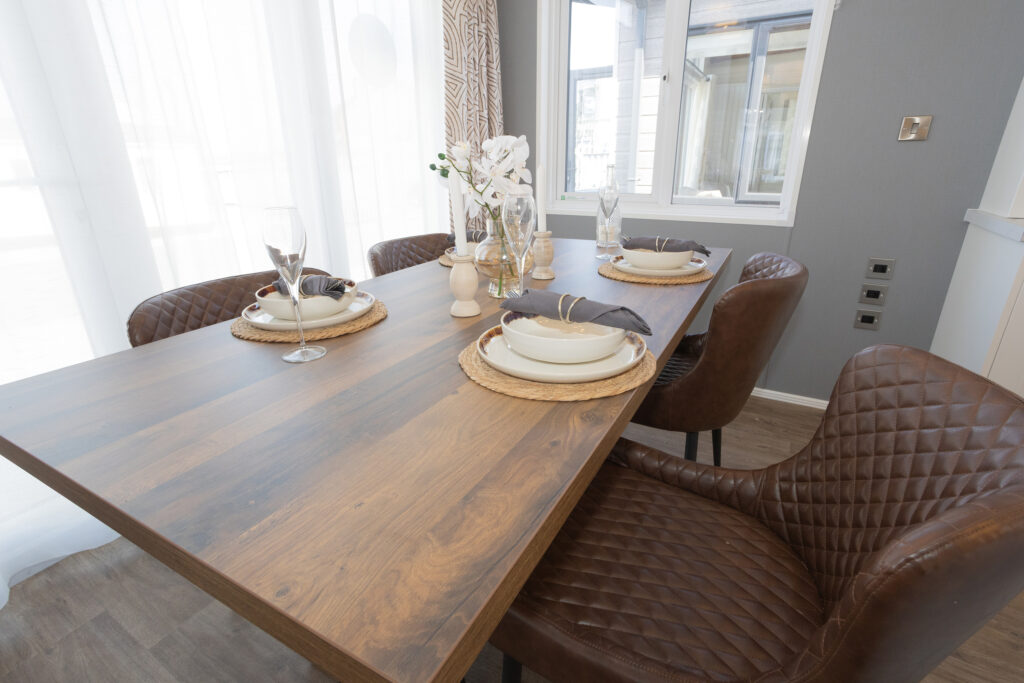
The six dining chairs and three bar chairs that sit up to the breakfast bar on the lounge side of the island unit are all upholstered in leather.
The dining chairs have a stitched diamond pattern, and the bar chairs have a ridged design; sumptuous, deeply upholstered and so comfortable.
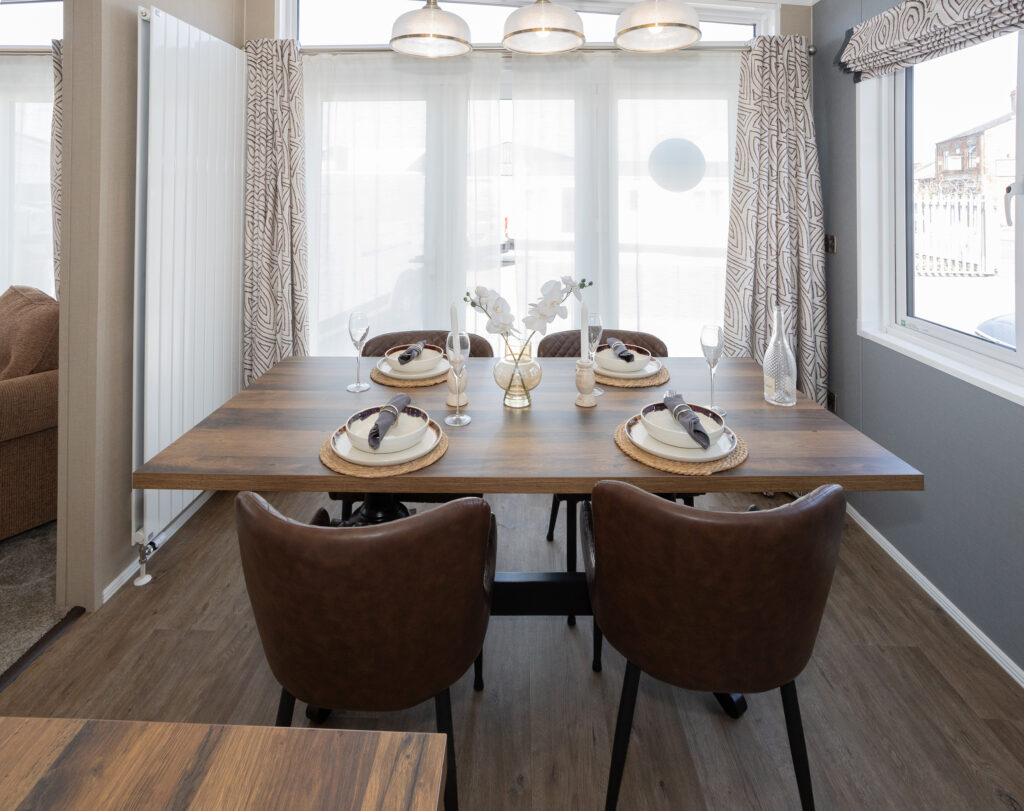
A touch of Scandi style creeps in, in the form of the stark, plain black chair legs, contrasting with the mansion house-style sculpted legs of the table.
Everything about the Pemberton Glendale holiday lodge is super-sized, and that includes the three pendant lights in the kitchen-dining area.
The one over the table has three lights arranged in a line on a bracket and suspended on chains. Two matching lights over the breakfast bar are also suspended on chains. All have matt antique brass edging that matches the brackets. Superb and very sophisticated.
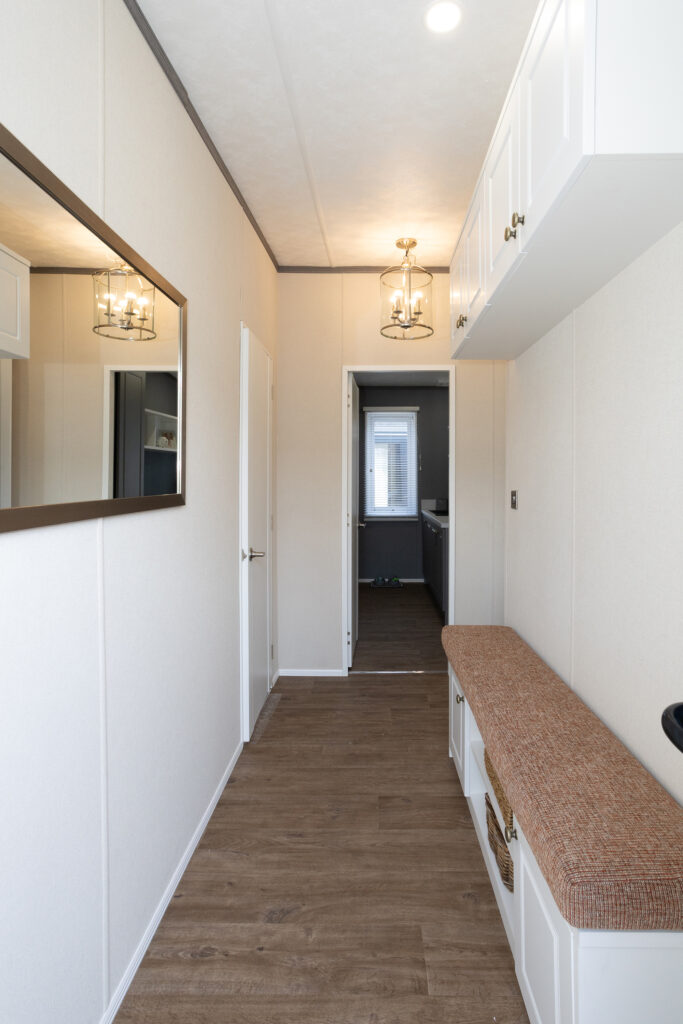
You can, of course, enter the Glendale via the patio doors at the front, straight into the lounge – but there’s also a side entrance that takes you into a large hallway – and into the practicality zone. Here, you find a long boot seat, with cabinets and shelving below, plus two double-doored wall cabinets.
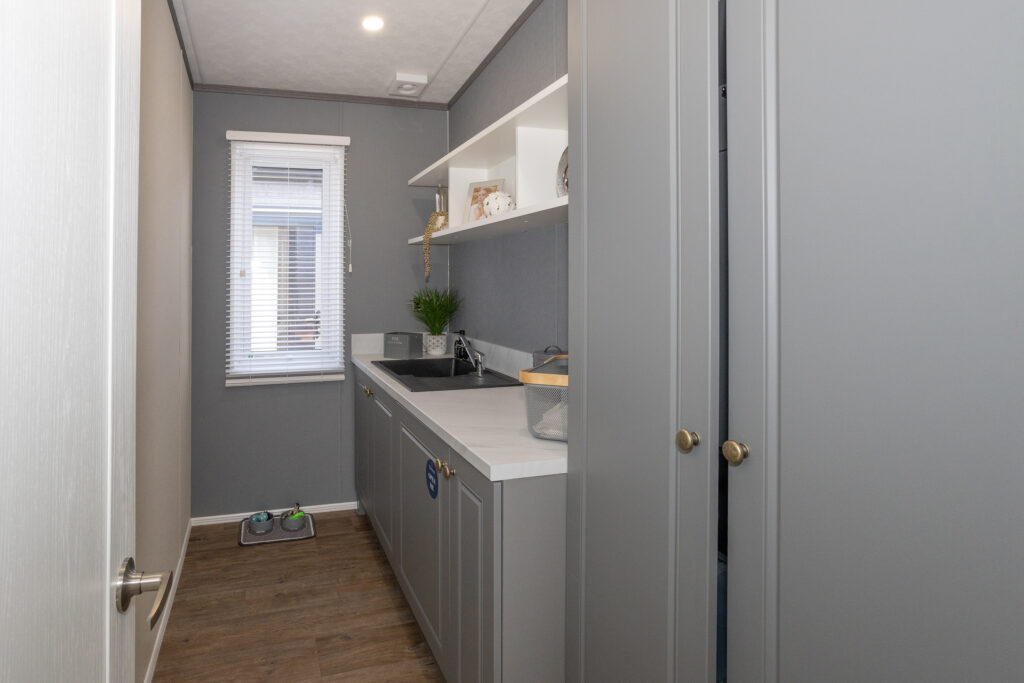
And opposite is the Glendale’s utility room. The washing machine is here, plus a double cabinet and a smaller one, and shelving above. Surfaces are on each side of the sink.
Alongside this area is a double-doored, full-height cabinet that contains four double coat hooks. All manner of stuff could hide away here including an upright vacuum cleaner.
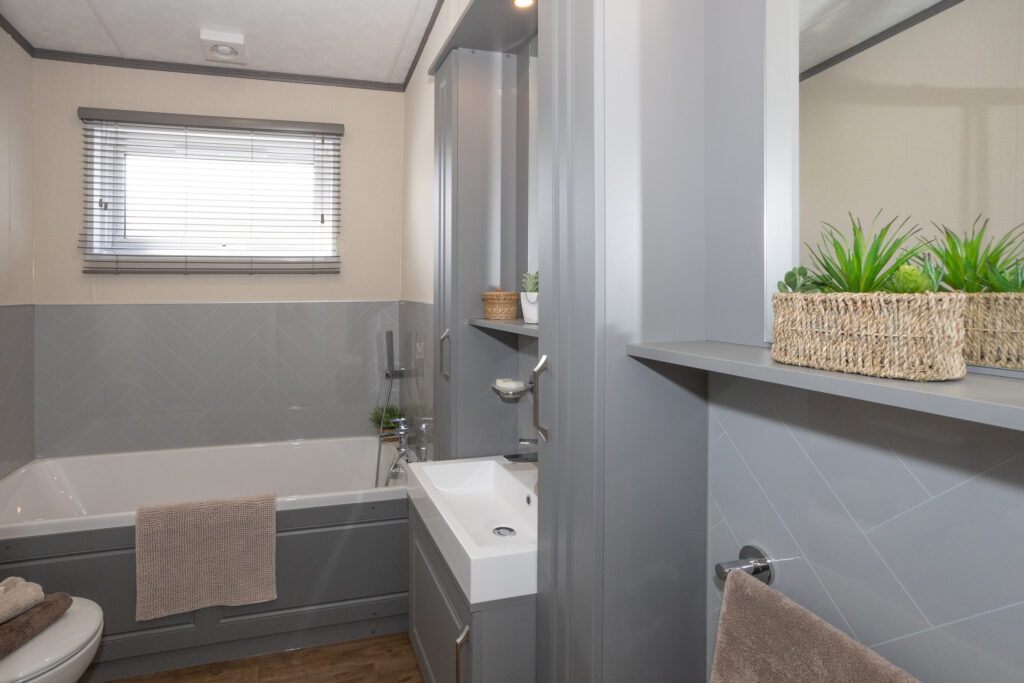
The size of the bathroom – the first room you come across as you explore the bedroom zone – matches the overall Pemberton Glendale luxury appeal.
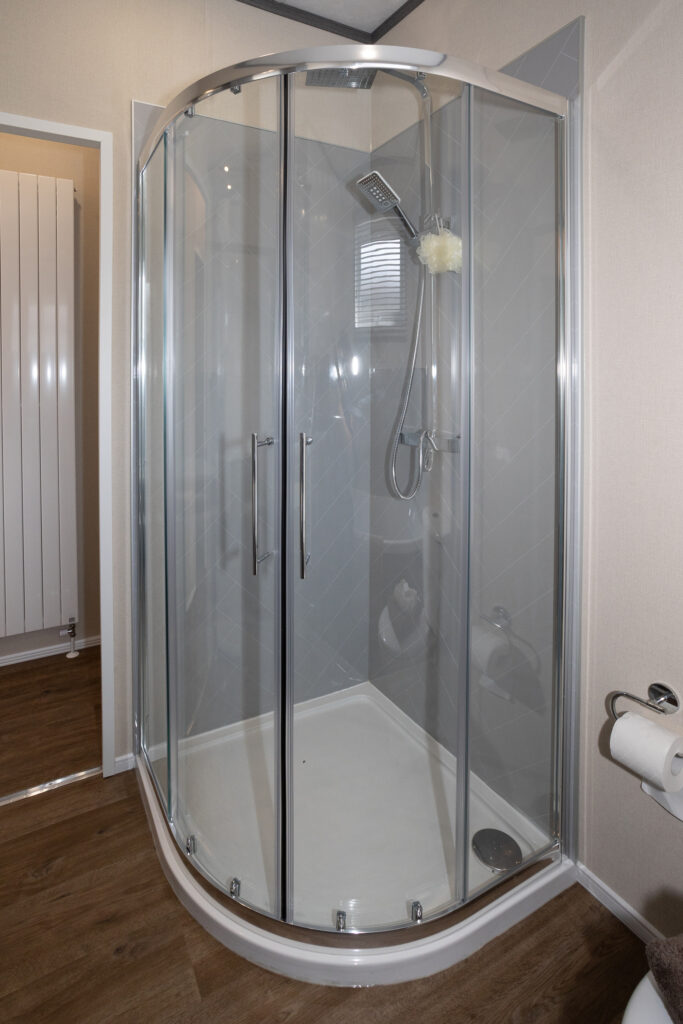
It has both a bath and a large corner shower, plenty of floor space and a large washbasin set into grey cabinetry that provides a lower cupboard and two slim cabinets, each containing five shelves.
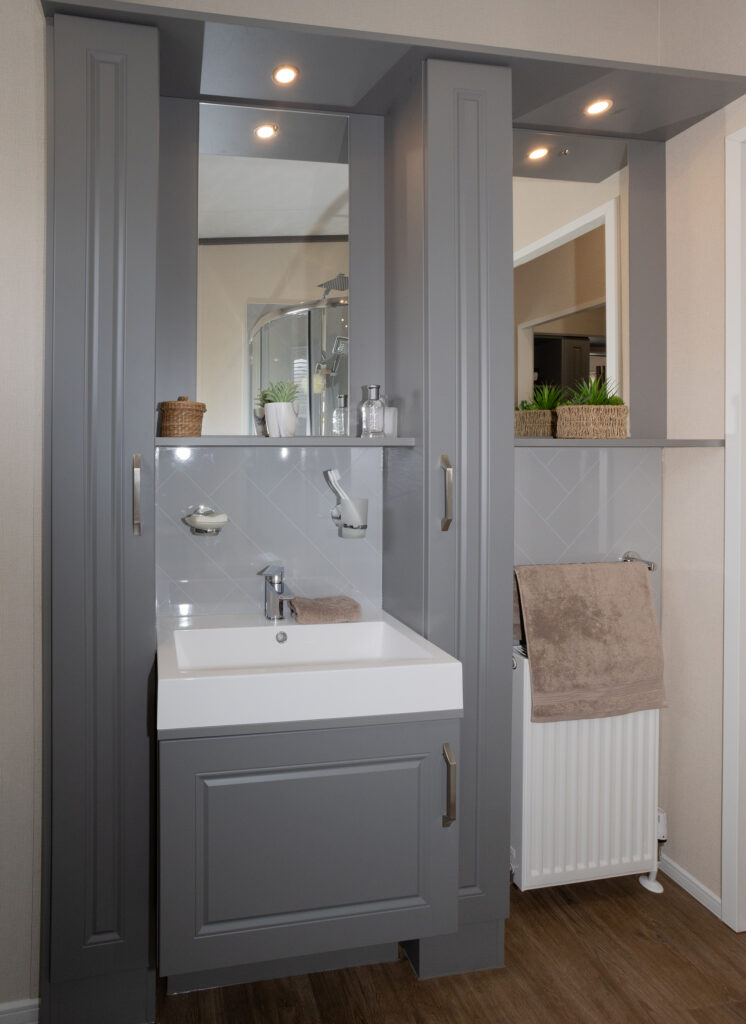
Subtle herringbone pattern in pale grey surrounds the bath, lines the shower cubicle, and is also above the washbasin.
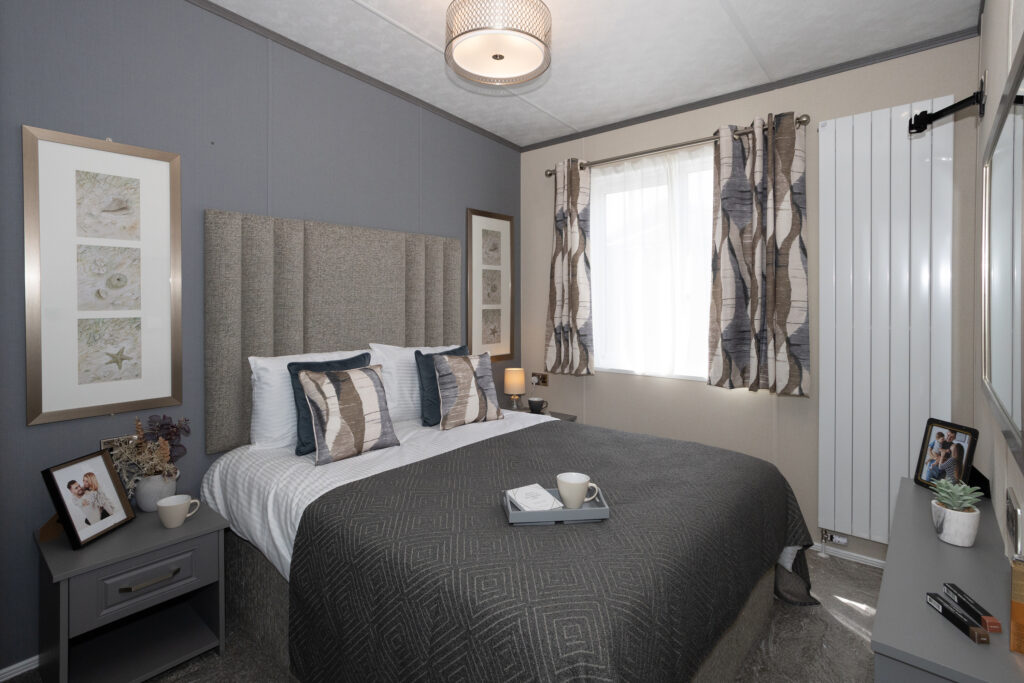
Next along the corridor is the second bedroom, with a double bed, slim dressing table and a large double wardrobe.
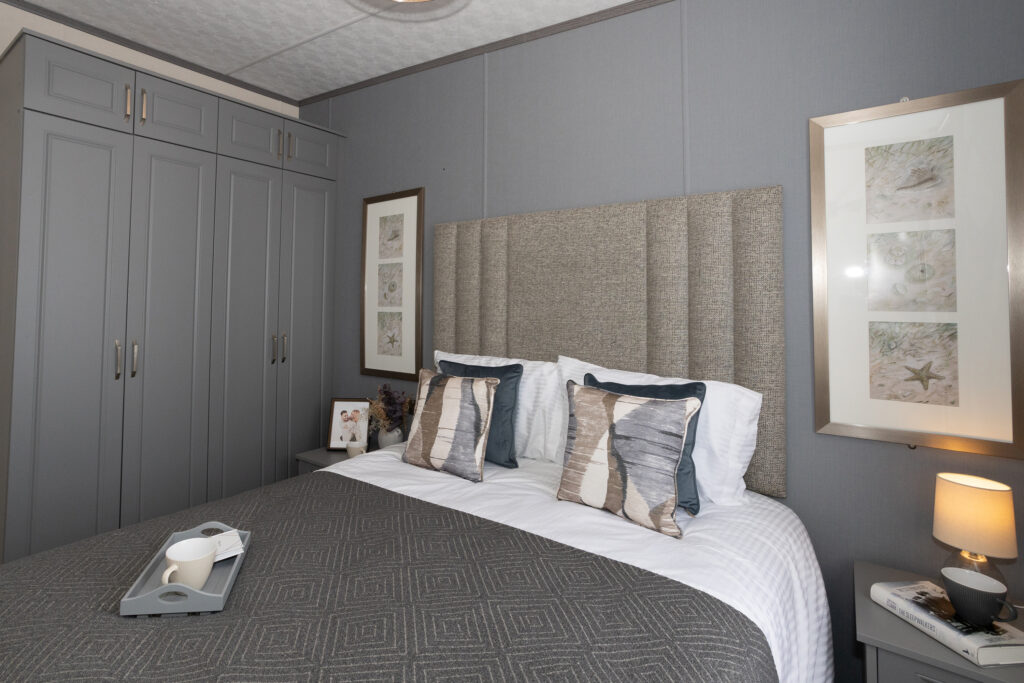
The predominant hue is grey for the cabinetry and the wall behind the bedhead, which is upholstered in a vertical ridge pattern, mixing grey with fawn shades. You think you’re well impressed with the Pemberton Glendale’s opulence so far…?
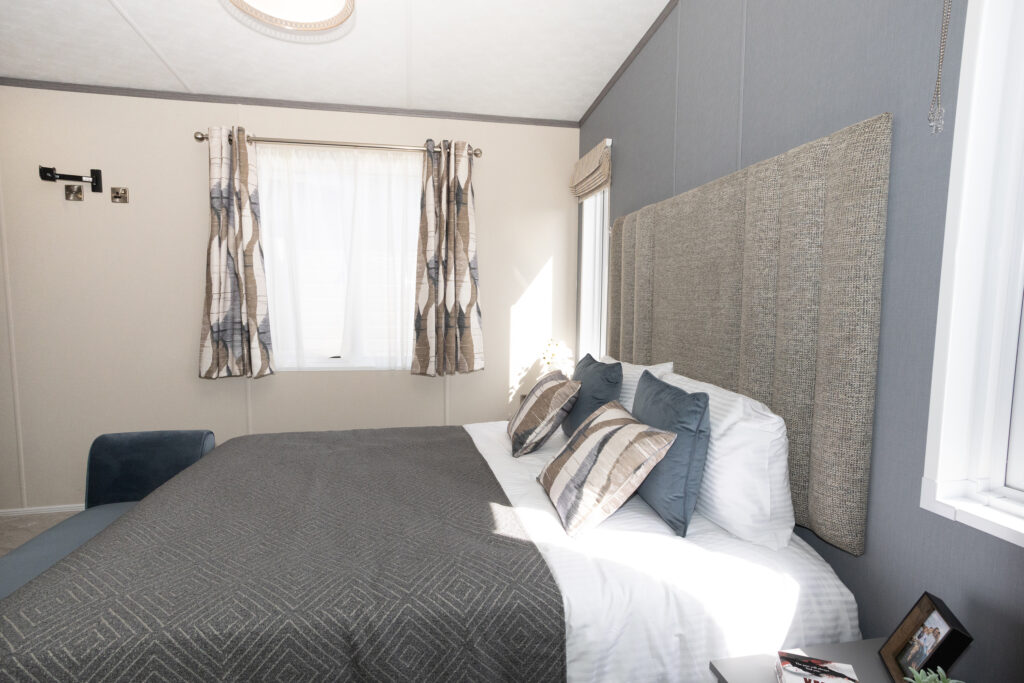
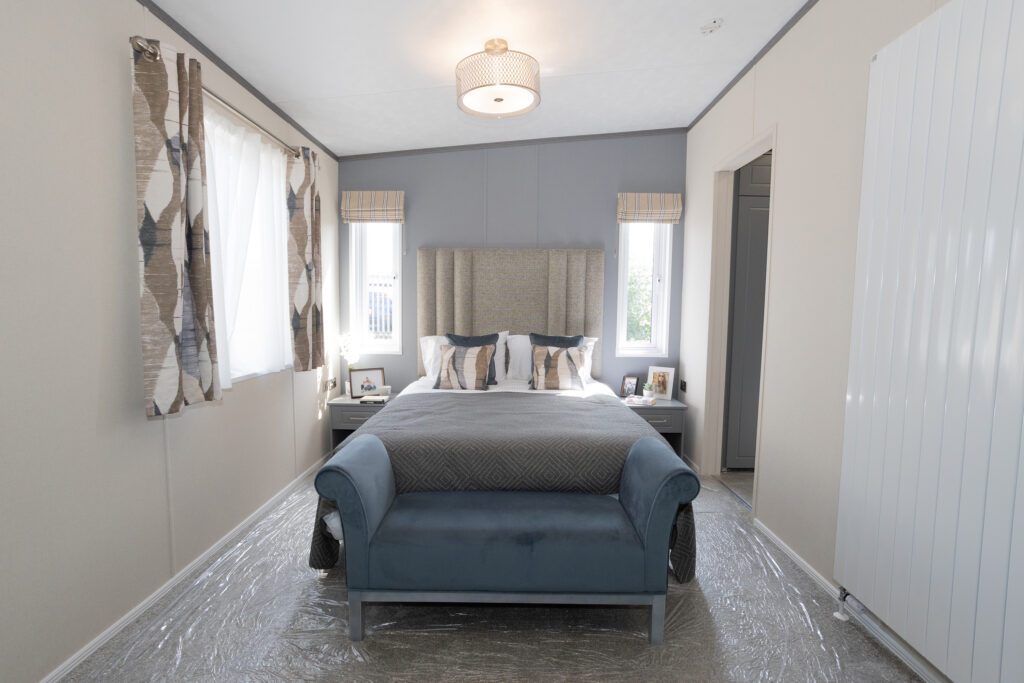
Then you reach the master bedroom, and the only word is ‘wow’. This is not one room but two.
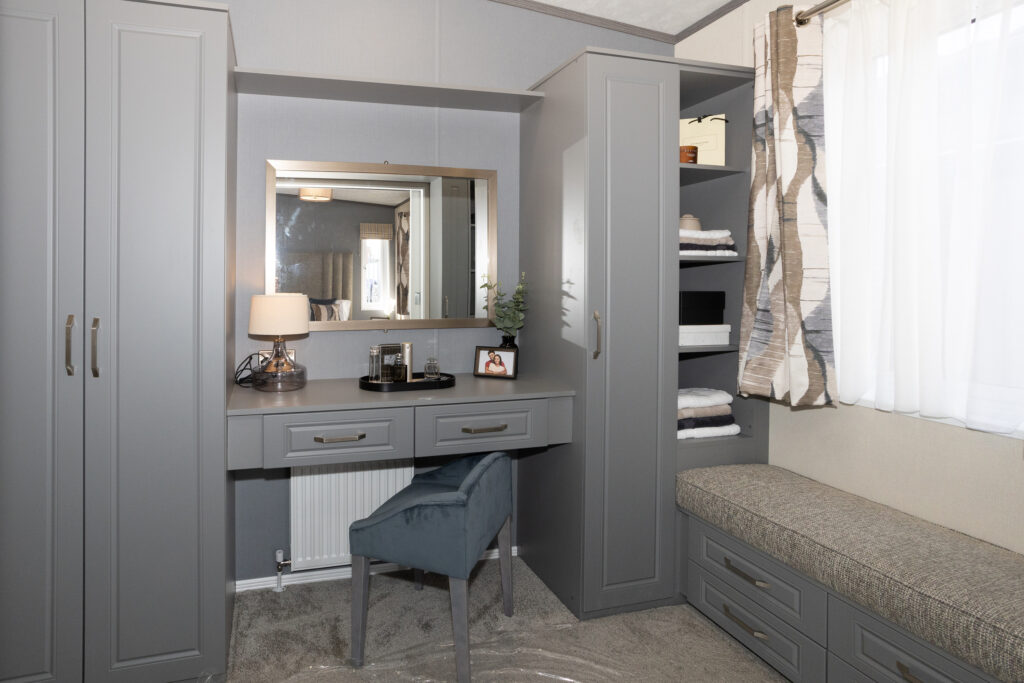
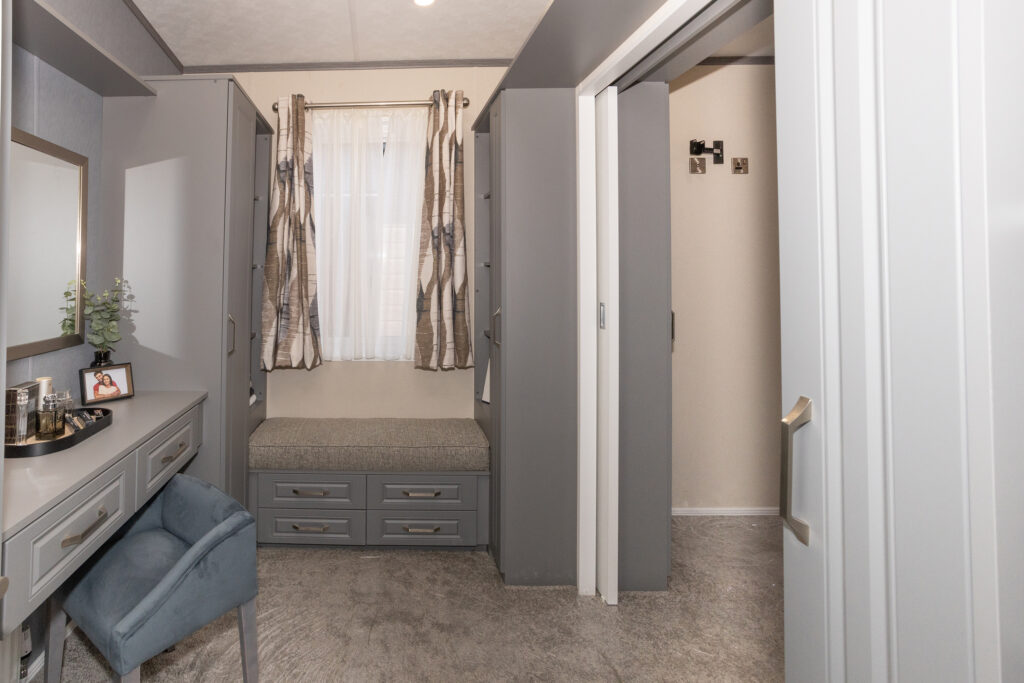
You enter first into something the size of a small bedroom that is in fact a dressing room, with a dressing table, wardrobes and shelves. An upholstered chair by the dressing table offers a suggestion that this room could be used as an office. There is a window seat, too, with four drawers underneath.
Sliding doors that disappear into shelving units divide this room from the bedroom, and here is more sumptuous splendour.
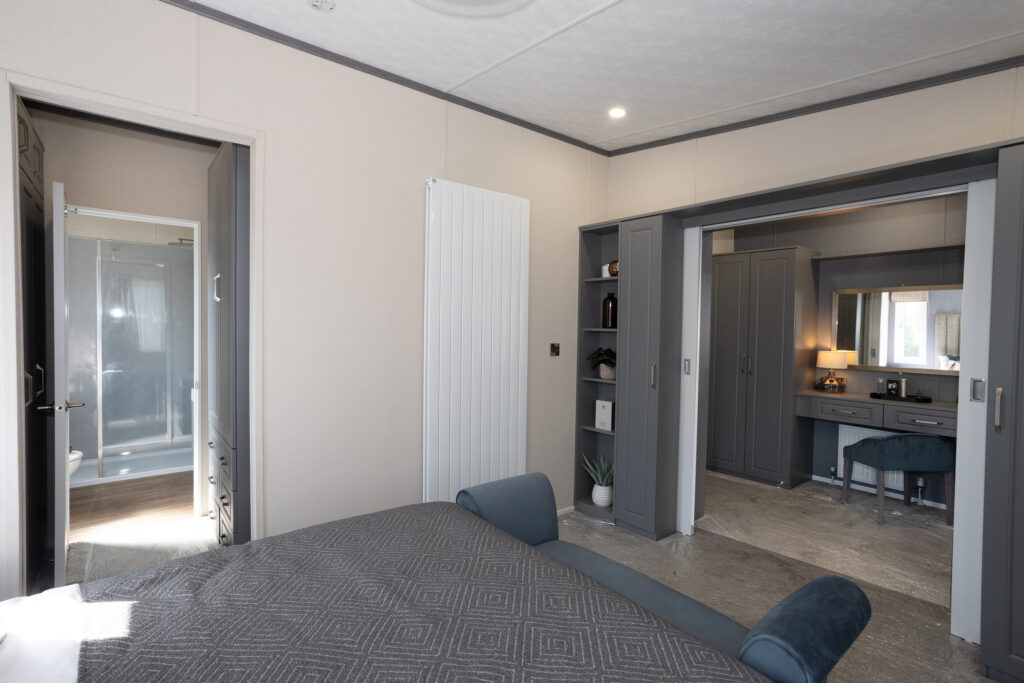
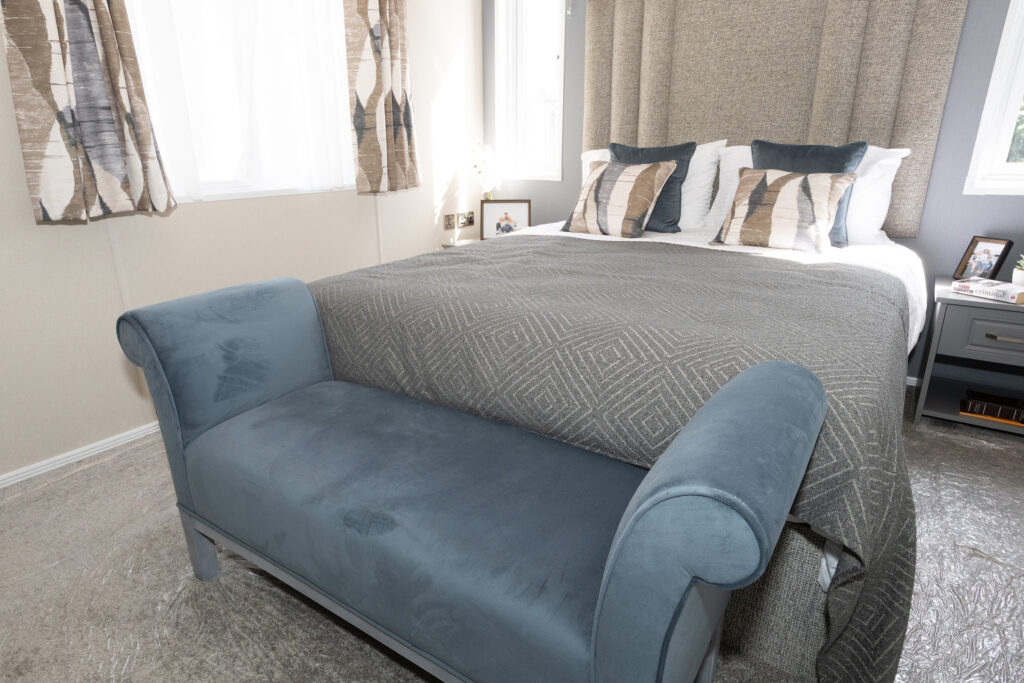
At the end of the bed is a seat, the width of the bed. It has a suggestion of chaise longue styling, with curled armrests, and is upholstered in a velvet-type fabric in the cool grey that’s a dominant feature of the Glendale’s décor.
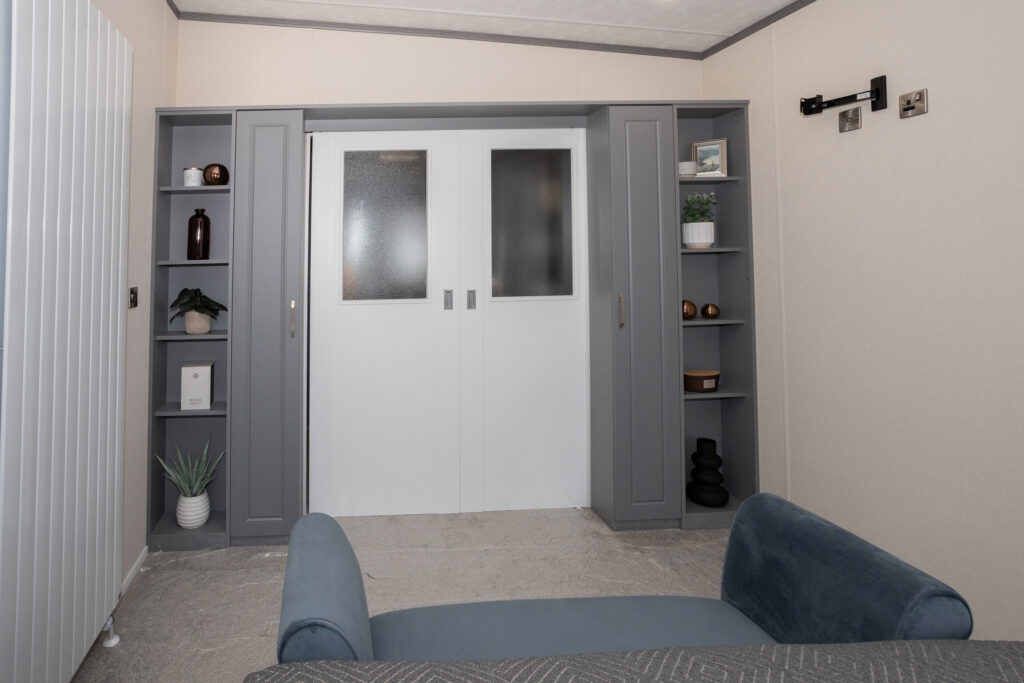
Two cabinets, one containing shelves and two open-shelf units, flank the sliding doors on the bedroom side.
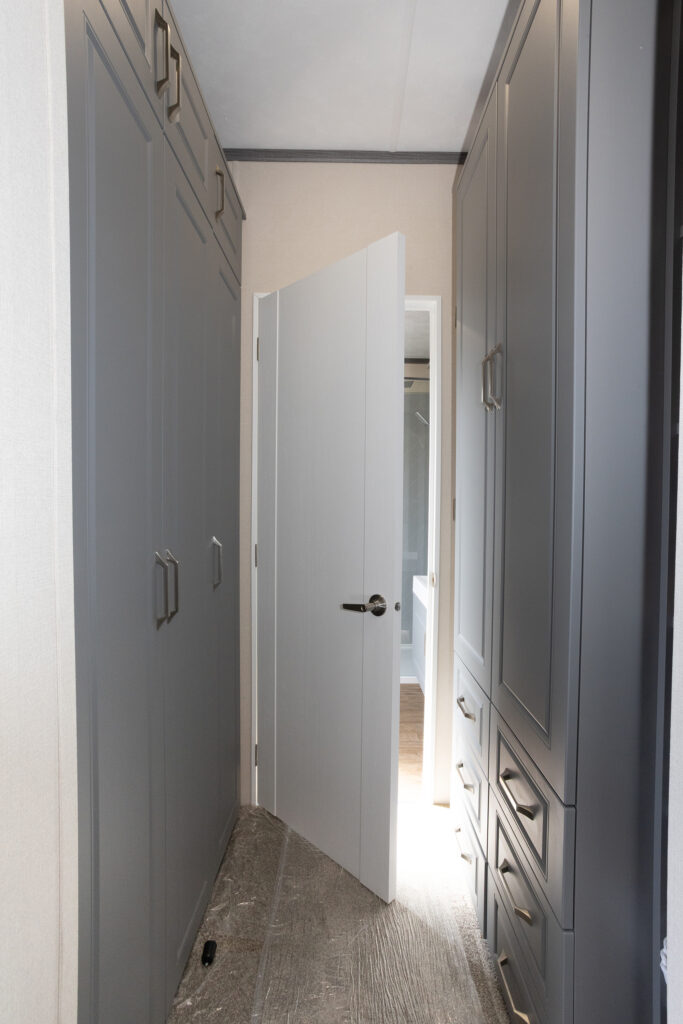
A corridor lined on both sides by wardrobes and drawers leads to the en-suite shower room.
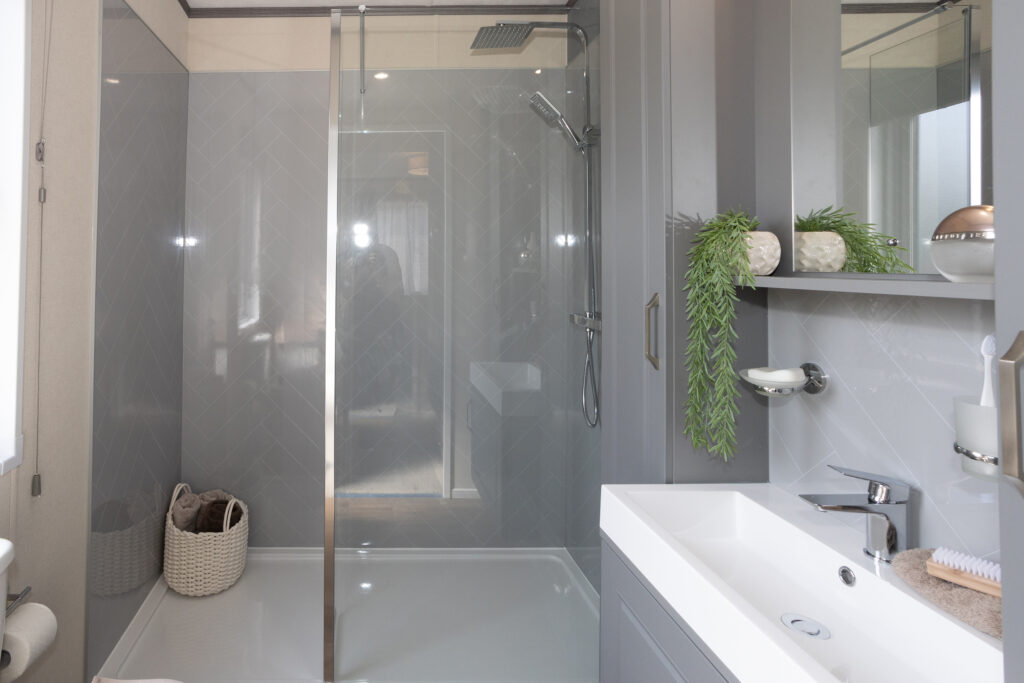
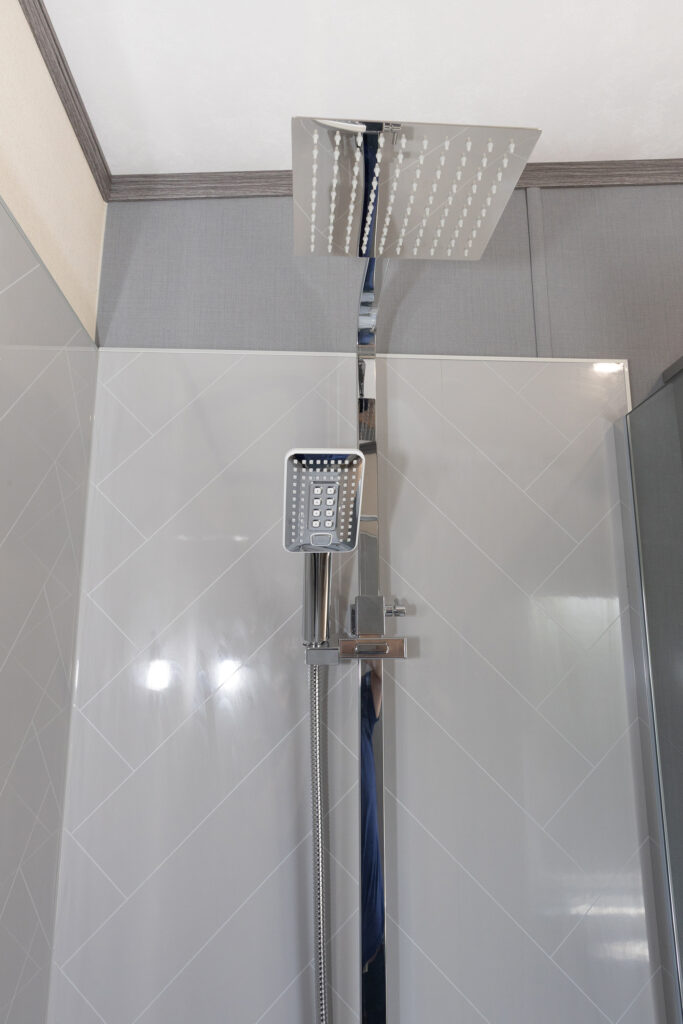
And, in keeping with rest of the Glendale lodge, it’s huge, with a double-sized shower that has both a rainfall and directional unit and features the same charming herringbone pattern as that in the bathroom.
There are five models in the Pemberton Glendale holiday lodge range, all 22ft wide. There are two 40ft models. with two bedrooms or three; two 44ft models with either two or three bedrooms, and a 50ft version with three bedrooms. Our review model is the 44ft x 22ft model, with two bedrooms.
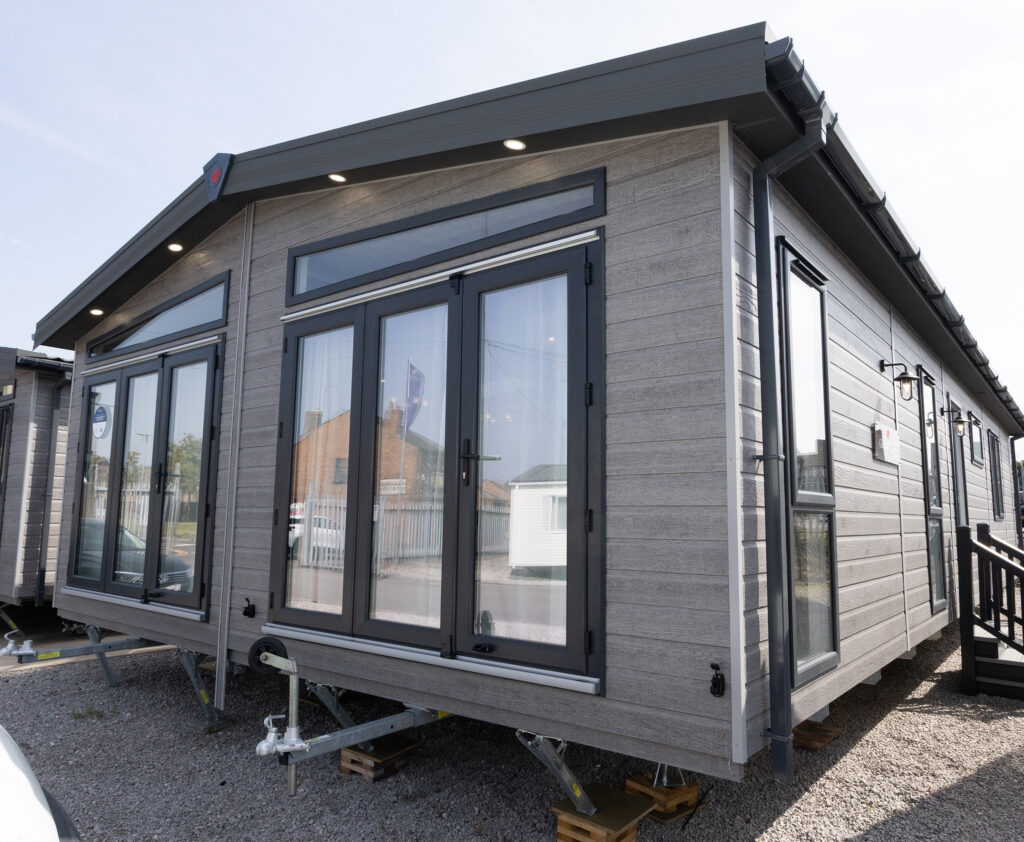
Verdict: A sophisticated, sumptuous lodge designed for luxury leisure. More storage capacity in all areas than you could ever want. A dream kitchen that’s easily the centre of conviviality as well as practicality. A dressing room that could double as an office.
The Pemberton Glendale holiday lodge is an aspirational creation that epitomises the very best in the lodge lifestyle
Plus: The fabulous dressing room that could be used as an office. The separate, large fridge and freezer. The generous size of both the en suite and the bathroom. The presence of a separate shower rather than over bath shower in the bathroom
Minus: A door leading outside from the utility room would be the icing on the cake for dog owners, so that muddy paws could be led straight into here to be sorted out.
In a nutshell: Splendour, sophistication, size, and immense character; the Pemberton Glendale holiday lodge has all of this and more besides.
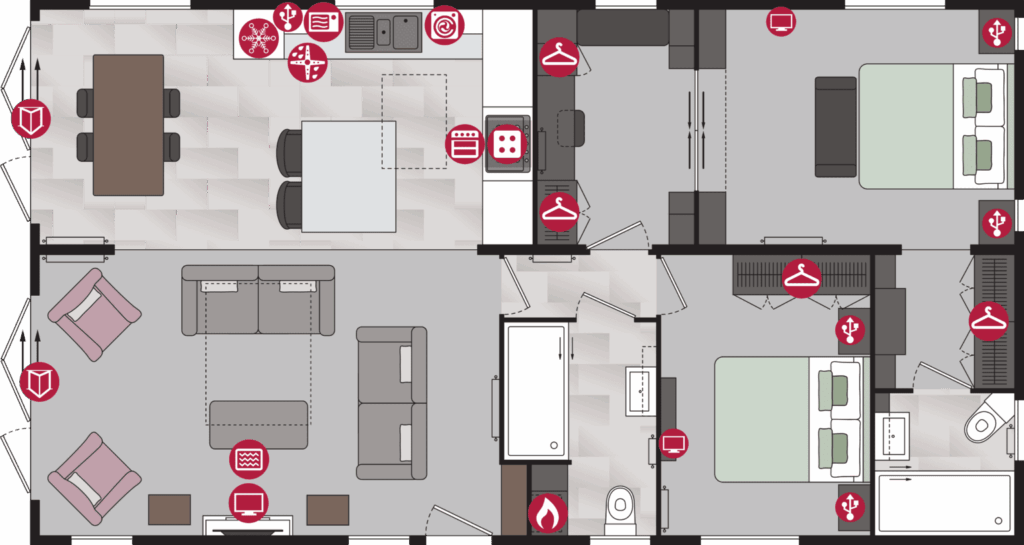
Size: 44ft x 22ft
Bedrooms: Two
Sleeps: Four
Build standard: BS 3632
Ex-works price: £164,632*
Spotted in the classifieds: A 2026 two-bedroomed 44ft x 12ft Pemberton Glendale holiday lodge in County Durham. (DL14). Sited costs £199,995.
Cost to insure this sited holiday lodge would be £502**
**Leisuredays holiday lodge insurance quote based on 2026 Pemberton Glendale two-bedroomed holiday lodge insured for £204,995 (£199,995 for structure and £5,000 contents). Owners are a 68-year-old retired couple with previous holiday caravan insurance and three years no claim discount. £75 excess applies. Insurance premium includes insurance premium tax at the current rate and is correct as of 13/04/2026.
To find out more about insuring a Pemberton holiday lodge or your current lodge visit our holiday lodge insurance page.
For more information about the range of holiday lodges and static caravans from Pemberton Leisure Homes visit www.pembertonlh.co.uk or call 01942 321221.
*Extra charges will be made by park operators and/or distributors for transport and siting and annual maintenance. Please check the price carefully before you commit to buy as prices vary considerably dependant amongst other factors, on the geographical location of your chosen park


